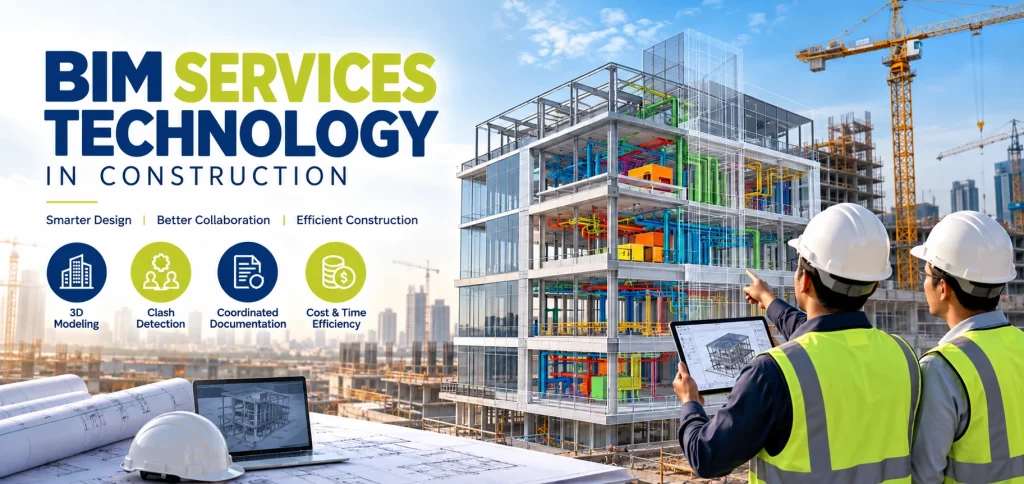
BIM Services Technology brings together modeling software, structured project data and specialist support to help construction teams plan a building before they build it. It helps to separate three ideas that often get blurred: BIM technology is the software, the BIM process is how teams create and share model information, and professional BIM services are the specialists who build and maintain that information. This article explains how it works in practice, where it fits in a project, and what to look for when you bring in outside help. Many contractors and design firms hand the production side to specialists in bim modeling services.
How BIM Changes Traditional Construction Workflows
On a traditional project, architects, structural engineers and trades each draw in their own 2D sheets, and conflicts surface only when someone overlays the drawings, often during construction, when changes cost the most. With BIM Services Technology, those disciplines contribute to coordinated 3D models instead, so a change to a column grid or a duct route is visible to everyone who depends on it. That shared reference replaces drawing-by-drawing reconciliation, keeps questions and decisions attached to the model rather than buried in email chains, and gives every trade the same starting point for coordination meetings.
Compared with 2D drafting, building information Modeling Services deliver models whose objects carry real information, such as dimensions, materials, equipment data and level of development. A wall is not just two lines; it knows its height, assembly and area. A pump carries its capacity, connection sizes and maintenance clearance. That data lets teams generate schedules, quantities and sections directly from the model instead of recounting them by hand, so documents and quantities stay aligned as the design changes. Getting that information right from the start is what makes BIM Services Technology useful rather than merely visual.
Design Coordination and Project Visualization
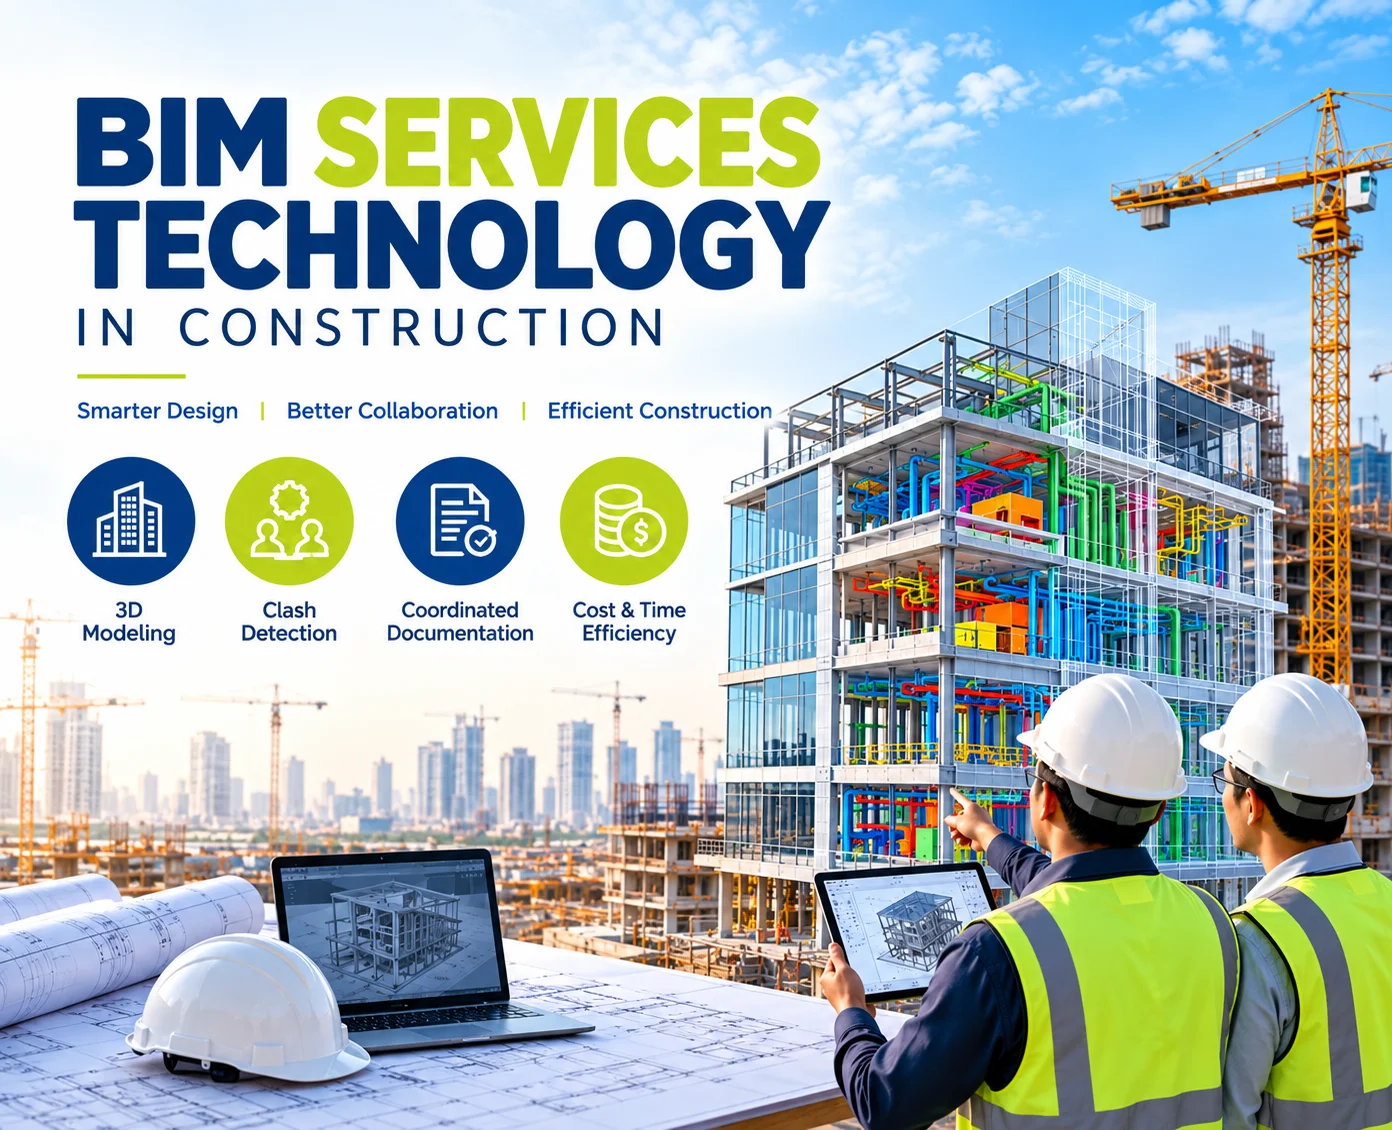
Coordination is where most teams see the first payoff, because federated models let them run clash detection in a tool such as Navisworks across structure, architecture and building services, for example catching a duct that collides with a transfer beam before it is fabricated. BIM Services Technology also improves visualization, since 3D views and sections make congested ceilings, plant rooms and shafts far easier to review than flat sheets. Earlier visibility of this kind can mean fewer RFIs, fewer field changes and fewer disputes over which trade must reroute, and meeting time shifts from spotting conflicts to resolving them.
Also Read: Exploring The World Of BIM Modeling Software: A Comprehensive Guide
Structural, Architectural and MEPF Applications
BIM Services Technology applies to every discipline, but each discipline uses the model differently, and understanding those differences helps you scope the work correctly. Architectural models define spaces, finishes, openings and door and window schedules, while structural models carry the framing, foundations and reinforcement that support them. Civil and site elements can be added so the building and its surroundings are coordinated in one environment. Mechanical, electrical, plumbing and fire protection systems are often the most congested, so coordinated mepf services concentrate on routing, clearances, access zones and equipment space.
Planning, Documentation and Cost Control
Once a model is coordinated, it becomes a working tool for the stages that follow, not just a picture of the design. Linking model elements to the construction schedule gives planners a 4D view of sequencing and site logistics, and BIM Services Technology also feeds quantity takeoffs that give estimators a traceable starting point for cost checks. Shop drawings, spool drawings and bills of materials can then be produced from the same source, so documentation stays consistent with the model when revisions arrive late in the project.
Structural Modeling and Lifecycle Management
Structural bim modeling is often the anchor of the workflow, because beams, columns, slabs and reinforcement determine the space left for every other system. An accurate structural model also supports steel and precast detailing, and it can later serve as an as-built record for renovation, retrofit and maintenance work, provided it is updated to reflect what was actually installed. Carried through handover, BIM Services Technology can give facility teams a reliable asset reference instead of a stack of superseded drawings.
Practical Benefits for Project Teams
Consider a mid-rise office where ducts, sprinkler mains and cable trays must share one corridor ceiling. Resolving that in the model takes a coordination meeting; resolving it on site can mean stopped work, reordered material and idle crews. Beyond avoiding that kind of rework, project teams typically gain:
- Collaboration: one current model that architects, engineers and contractors all reference.
- Accountability: version history and clear model ownership show who changed what, and when.
- Cost control: quantities tied to the model make scope changes easier to price.
- Efficiency: reusable templates and standards speed up later projects.
Common Implementation Challenges
Adoption rarely fails because of software; it stalls when teams start modeling without agreed standards. Four problems appear most often, each with a practical fix:
- Unclear requirements: agree a BIM execution plan, model ownership and the required level of development before modeling begins.
- Skills gaps: train core staff in coordination workflows, or bring in specialists for peak workloads.
- Interoperability: settle file formats such as IFC and NWC early, and test them on a small sample before the full model is built.
- Resistance to change: start with one pilot project and share a concrete coordination result with the team.
How Professional BIM Service Providers Support Construction Teams
Not every contractor or consultant wants to build a full in-house BIM department. A specialist provider can model from 2D drawings or point clouds, run clash coordination, and prepare shop drawings and quantity data in the formats the project requires. Outsourcing also helps when workloads are uneven, because capacity can scale with project phases. Whichever route you choose, define the trades, level of development, deliverable formats and review cycles up front so the model matches what the site needs. Ask for a sample model or a short pilot package first, so you can judge accuracy and responsiveness before committing to a full scope. Look for teams that document their quality checks and can explain how they reconcile model data with site conditions.
Conclusion
BIM changes construction because it turns drawings into shared, structured information that teams can coordinate, quantify and carry into operations. The software matters, but so do the standards, the people and the quality of the data behind it. For projects that need dependable models without building a team from scratch, experienced bim engineering services can supply the coordination and documentation depth that keeps design and construction aligned.