Imagine an area in a hospital where all the HVAC ductwork, electrical conduit systems, plumbing pipes, sprinkler pipes, and steel beams are required to fit into the ceiling space above. All the different disciplines design their own system layouts, but without coordination, conflicts arise in the field.
This is exactly why Electrical BIM Modeling is so important in MEPF BIM Coordination. Electrical systems intersect with nearly every other trade in construction, and the earlier they are coordinated, the better off we all will be. It is a big reason experienced BIM Services teams treat electrical coordination as a priority rather than an afterthought.
Here in this article, we would go through the actual electrical systems included within BIM modeling, the reason why coordination is required for these systems, and the entire coordination process.
What Does an Electrical System Include in a BIM Project?
When we say “Electrical Systems,” people tend to think of wires and plugs. In actuality, the scope of Electrical BIM Modeling is not limited to just wires.
A typical electrical model includes:
- Power distribution
- Cable trays
- Electrical conduits
- Lighting systems
- Electrical panels
- Switchboards
- Transformers
- Emergency power systems
- Fire alarm systems
- Data and communication cabling


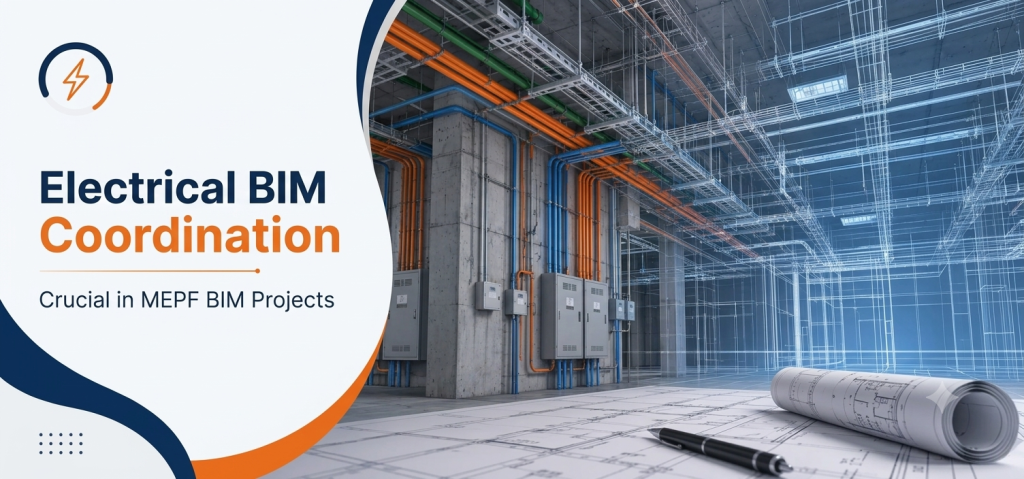
All these components require their own spaces, routes, and access for future maintenance. This is the reason why Electrical BIM Modeling and Revit Electrical Modeling are so important – a model that shows precise dimensions, elevations, and clearances will provide all other teams with what they need before anything is constructed.
Why Electrical Systems Need MEPF BIM Coordination

Electrical engineers cannot design in isolation. Their electrical systems share the same ceiling voids, shafts, and equipment rooms as HVAC ducts, plumbing pipes, fire protection systems, structural beams, and architectural ceilings.
Say an electrical team routes a cable tray at a certain height without knowing the mechanical team already claimed that space for a supply duct. On paper, both designs look fine. On site, they collide.
That is the entire point of MEPF BIM Coordination. Without it, teams find these conflicts only after material is fabricated or installed, which means rework, schedule delays, and change orders nobody budgeted for.
How Electrical Systems Are Coordinated in MEPF BIM Projects
Coordinating electrical systems is not a single step. It is a structured workflow that runs through most of the design and pre-construction phase:
- Each discipline builds its own model first. Architects, structural engineers, mechanical, plumbing, fire protection, and electrical teams all develop their models independently, based on their own drawings and specifications.
- All discipline models are then merged into a Federated BIM Model, usually reviewed together in Navisworks so the whole team can see everything in context.
- The BIM team then runs 3D Clash Coordination. This step checks every system against every other and flags any point where two elements physically occupy the same space.
- Clashes get reviewed in coordination meetings. Representatives from each discipline sit down, virtually or in person, and go through the clash list together.
- Engineers revise routing and equipment placement. Cable trays get rerouted, conduits shift elevation, panels move location, whatever it takes to resolve the conflict without hurting anyone’s design intent.
- The coordinated model gets approved once the clashes are cleared, and it becomes the reference for construction in the future.
- Accurate Electrical Shop Drawing documents get issued last, so shop drawings and coordination drawings reach the field crews ready for actual installation.
This cycle often repeats a few times as the design develops, especially on complex projects like hospitals, airports, or data centres.
Common Coordination Challenges for Electrical Systems
Some conflicts recur on MEPF BIM projects, which is why experienced BIM Services teams watch for them from the very first coordination pass.
- Cable trays often clash with HVAC ducts in tight ceiling spaces
- Electrical conduits sometimes pass straight through structural beams
- Electrical panels get installed directly beneath plumbing pipes more often than you would expect
- Congested ceiling zones force several trades to compete for the same few inches
- Fire sprinkler piping frequently crosses cable tray routes, maintenance access in front of panels gets blocked, and shaft space for vertical risers runs out faster than anyone planned
3D Clash Coordination catches these problems while they are still just lines in a model, not conduit already hung on site.
Benefits of Electrical BIM Modelling
When electrical systems are properly coordinated with every other discipline, the payoff shows up throughout the project. Fewer clashes surface during construction, there is less rework and fewer change orders, and installation sequencing improves. Electrical Shop Drawing documentation ends up accurate and matches what is actually buildable. Collaboration between engineering teams gets stronger, construction moves faster since crews are not waiting on redesigns, material planning improves, and facility maintenance becomes easier once the building is operational.
None of these benefits come from luck. They come from doing the coordination work properly before construction ever starts, through consistent Electrical BIM Modeling and disciplined review.
Practical Example
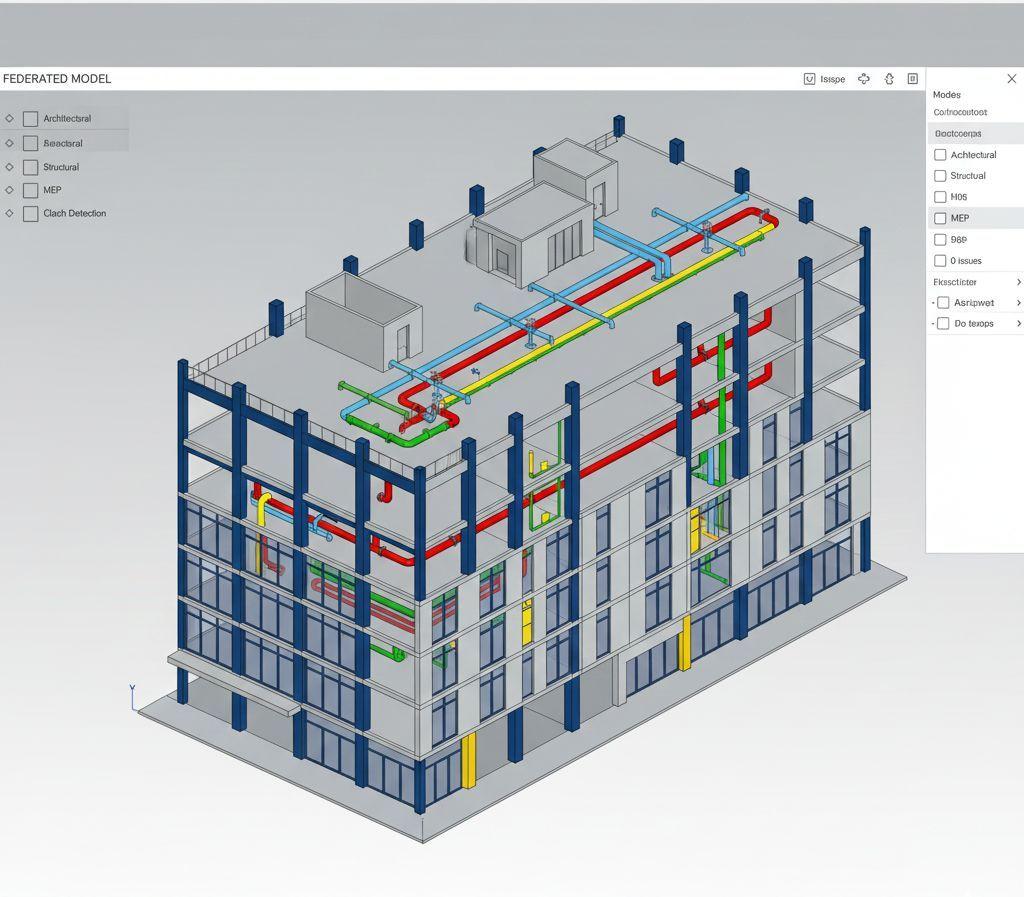
Here is one example where this happens in a common situation in hospitals. The electrical engineer runs a cable tray in the ceiling area with an HVAC duct and a plumbing pipe running right above an electrical panel.
On their own, each design might look reasonable. Together, inside a Federated BIM Model, Electrical BIM Modeling and 3D Clash Coordination reveal both conflicts immediately.
The mechanical team adjusts the duct elevation slightly. The electrical team reroutes the cable tray around it. The plumbing line moves away from the panel to avoid a moisture and access hazard. Updated Electrical Shop Drawing documents go out reflecting the fix, and construction continues without losing a day.
Common Electrical Coordination Challenges and BIM Solutions
The table below summarizes some of the most frequent electrical coordination issues and how Electrical BIM Modeling resolves each one.
| Coordination Challenge | Impact on Construction | How Electrical BIM Modeling Solves It |
| Cable tray clashes with HVAC ducts | Installation delays and rework | Detects clashes early using 3D Clash Coordination |
| Electrical conduits intersect structural beams | Structural redesign and delays | Identifies routing conflicts before construction |
| Electrical panels below plumbing pipes | Safety and maintenance concerns | Optimizes equipment placement during coordination |
| Congested ceiling spaces | Difficult installation | Coordinates all MEPF disciplines within one BIM model |
| Fire sprinkler piping crossing cable trays | Installation conflicts | Enables coordinated routing before fabrication |
This table shows why catching these issues digitally, before fabrication, is so much cheaper and faster than fixing them physically on site during installation.
Also Read: The Limitations of BIM: What we’re not talking about Enough
Conclusion
Electrical work can be one of the most challenging components of an MEPF BIM project since it interacts with many other disciplines simultaneously. Proper planning for routing, layout, and clearances is necessary to avoid delays when the project gets to the construction phase.
Electrical coordination is done from day one with the help of the expertise offered by the BIM Services professionals, which includes the use of Electrical BIM modeling and 3D clash coordination, as well as accurate shop drawings depicting the structure to be constructed.
Disclaimer
The BIM coordination process, software used, project criteria, and coordination needs may differ based on the size of the project, client criteria, local laws, and industry standards. This article is for general educational purposes only.