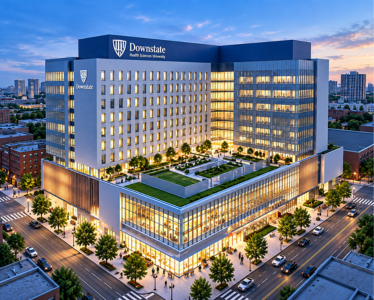
As an integral component of the university’s mission both academically and medically, this campus-wide renovation project encompasses the full electrical design and implementation of the new, spacious and advanced Health Sciences Building as well as various renovations on related facilities. The BIM Services helped SUNY Downstate in creating a new, reliable electrical system capable of supporting the demanding areas such as clinics, research laboratories, simulation facilities, and large lecture halls. The innovative infrastructure features advanced lighting, power distribution systems and integrated systems which can operate 24/7 reliably.
Project Summary
- Complete electrical design, installation, and integration for a new Health Sciences Building and campus-wide renovations
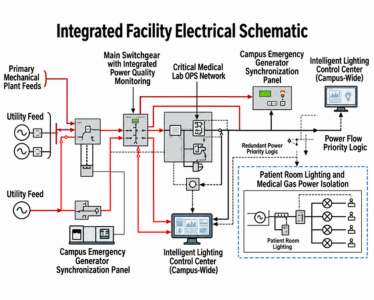
- Comprehensive campus-wide electrical networks integrating new high-voltage distribution with existing infrastructure
- Dedicated, high-availability power networks and critical power UPS solutions for medical education and research labs
- Specialized laboratory lighting design and controls optimized for research efficiency and occupant comfort
- Extensive BIM modeling and coordination for electrical conduits, cabling, and equipment placement across new and renovated buildings
Project Snapshot
| Scope | Electrical (Power, Lighting, Systems) |
| Location | Brooklyn, New York, USA |
| General Contractor | Gilbane Building Company |
| Architect | SOM / Perkins Eastman Joint Venture |
Campus-Wide Electrical Networks and High-Voltage Distribution
Integrating a brand-new Health Sciences Building into an active academic medical campus takes careful sequencing between new and existing infrastructure. Our BIM 3D modeling team engineered and coordinated:
- Comprehensive campus-wide electrical networks, integrating new high-voltage distribution with existing infrastructure for seamless service
- Dedicated, high-availability power networks and critical power UPS solutions for medical education and research labs
- Advanced power distribution designed to support clinical services, simulation centers, and large-scale lecture halls
Specialized Laboratory Lighting and Research-Grade Electrical Systems
Advanced research labs and simulation centers rely on precise, adaptable lighting and power to support demanding academic work. This included:
- Optimized specialized laboratory lighting design and controls to maximize research efficiency and student/staff comfort
- Intelligent lighting controls integrated across diverse clinical, research, and lecture spaces
- Electrical systems engineered for 24/7 reliability across high-demand academic and medical environments
BIM Coordination and Clash-Free Electrical Modeling
Routing electrical infrastructure through new construction alongside a series of integrated facility renovations required disciplined BIM coordination paired with rigorous clash detection. Key outcomes included:
- Extensive BIM modeling and meticulous coordination for all electrical conduits, cabling, and intricate equipment placements
- Conflicts resolved between new building systems and existing infrastructure throughout new and renovated buildings
- Field-ready documentation supporting a smooth installation sequence across an active university medical campus
As-Built Accuracy Across Campus-Wide Renovations
With a series of integrated facility renovations layered onto existing campus buildings, accurate as-built documentation supported both quality control and long-term operations. Our team:
- Managed exhaustive quality control, testing, and comprehensive commissioning protocols for all electrical components, from main switchgear to delicate data systems
- Collaborated on robust sustainability measures to achieve a high-level energy-efficient electrical system
- Optimized equipment and intelligent lighting controls for long-term operational efficiency across the campus
The SUNY Downstate Health Sciences University project reflects how BIM Services applies detailed electrical BIM modeling, disciplined coordination, and accurate as-built documentation to deliver reliable, research-ready infrastructure for academic medical campuses. For more examples of our work in this sector, explore our healthcare and institutional portfolio.