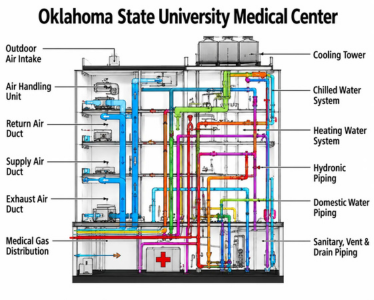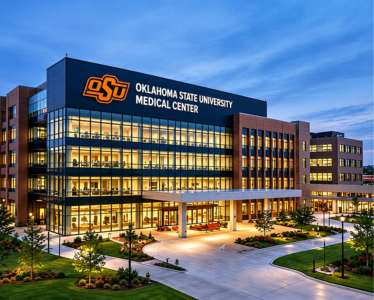
The OSU Medical Center is a state-of-the-art academic medical center that provides advanced patient care, education, and research. BIM Services is delivering HVAC, RP, and Plumbing System for an energy-efficient and code-compliant project environment, with emphasis on occupant health, in clinical spaces, laboratories, patient rooms, and ancillary facilities.
Project Summary
- Comprehensive HVAC, RP, and Plumbing services for a complex academic healthcare facility
- Energy-recovery wheel-based advanced air-handling systems with separate exhaust for laboratories
- High efficiency boilers, chillers and pumps based hydronic heating and chilled water cooling system
- Full RP & Plumbing systems, including Medical Gas (Oxygen, Nitrous Oxide, Vacuum, Air) system
- Detailed BIM models, drawings, and specifications supporting construction coordination and long-term operations
Project Snapshot
| Scope | HVAC, RP & Plumbing |
| Location | Tulsa, Oklahoma, USA |
| General Contractor | Flintco, LLC |
| Architect | HKS, Inc. |
Energy-Efficient HVAC for Clinical and Laboratory Environments
Clinical spaces, laboratories, and patient rooms each demand different ventilation and temperature control strategies. Our MEPF services team designed:
- Energy-efficient HVAC systems ensuring optimal temperature control, ventilation, and indoor air quality across clinical and support spaces
- Advanced air handling systems with energy recovery wheels and dedicated exhaust for laboratories and specialized areas
- Hydronic heating and chilled water cooling systems using high-efficiency boilers, chillers, pumps, and primary-secondary configurations
Medical Gas Piping and RP System Design
A hospital-grade RP scope goes well beyond standard plumbing, extending into life-critical medical gas distribution. This work included:
- Complete RP and Plumbing system design including domestic water, sanitary waste, vent, and natural gas
- Medical gas piping design covering oxygen, nitrous oxide, vacuum, and medical air, along with condensate piping
- Mechanical and plumbing systems coordinated for seamless integration with architectural and structural elements
BIM Coordination and Clash-Free Mechanical Modeling
Coordinating HVAC, RP, and plumbing systems within tight clinical space constraints required disciplined BIM coordination paired with rigorous clash detection. Key outcomes included:
- Mechanical and plumbing systems resolved against architectural and structural elements before installation
- Detailed BIM models developed to support construction coordination across all healthcare trades
- Field-ready documentation supporting a smooth installation sequence within an active academic medical facility
Code Compliance, Fabrication, and Long-Term Facility Operations
Healthcare facilities carry some of the strictest code requirements in construction, and our shop drawings supported a team that:
- ASHRAE Standards, OK Plumbing Codes, NFPA, and Healthcare facility guidelines
- Creation of detailed BIM models, drawings, and specifications for construction coordination, fabrication, and operation
- Creation of an energy efficient and healthy facility
This project at the Oklahoma State University Medical Center illustrates the way in which BIM Services utilizes HVAC, RP, and plumbing BIM modeling along with rigorous coordination and code compliance to provide quality infrastructure to healthcare facilities. For more such projects, feel free to check out the healthcare and institutional portfolio of BIM Services.