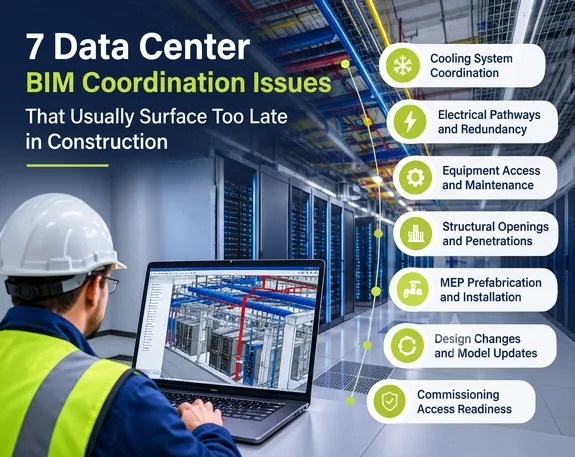

Data Center BIM Coordination matters more here than on most building types, because so many critical systems share so little space. Electrical, mechanical, plumbing, fire protection and structural elements compete for the same ceiling zones, shafts and equipment rooms, and none of them can underperform without consequences. A conflict that looks minor on a drawing can mean rework once crews are on site. Catching it in the model is far cheaper than catching it in the field, and a structured project BIM coordination process gives teams that visibility early. It is the most practical answer to the data center construction challenges that tend to appear after installation has started.
Data Center BIM Coordination for Equipment Clearances and Maintenance Access
Equipment is modeled at its footprint but has to be operated and serviced at its working envelope. Door swings, coil pull space, valve access and breaker clearances are easy to miss until the equipment is set. Strong data center BIM coordination models those clearances as real volumes, so a pipe or cable tray that intrudes on them shows up as a conflict. The Salisbury University Blackwell Hall project, a university building and not a data center, shows the same discipline: its mechanical and plumbing risers were modeled to accommodate future maintenance access, not just to fit the space.
MEPF Coordination for Cooling and Chilled-Water Piping
MEPF coordination is hardest in the cooling plant, where large chilled-water and process piping crosses cable routes, structure and other trades. The Equinix CL3 expansion in Calgary is our direct data center reference. On its mechanical scope we modeled high-capacity chilled-water, process cooling, hydronic and plumbing systems and coordinated them with electrical and structural elements, including cooling designed for N+1 and 2N redundancy. Redundant loops mean duplicate piping, valves and isolation points, and all of them need room. Fabrication-ready spool drawings let complex piping runs be resolved before fabrication, which is where Data Center BIM Coordination earns its keep.
Data Center BIM Coordination for Electrical Pathways and Redundancy
Redundancy is a coordination requirement as much as an electrical one. Separate A and B feeds stay separate only if their physical routes do, so conduit banks, busway and tray need clear paths that do not converge at a shaft or wall opening. Effective data center BIM coordination reviews those routes spatially, which exposes a shared bottleneck while the layout can still change. It also keeps electrical rooms and cooling plant from claiming the same floor area, a conflict that often appears once equipment submittals arrive.
Also Read: BIM in Power Plant Construction: Coordinating Complex Energy Projects
BIM Clash Detection for Structural Openings and MEP Penetrations
Data Center BIM Coordination also has to account for slabs, beams and walls. Sleeves and openings for pipes, ducts and trays are set early, and when equipment layouts shift afterward, those openings no longer match the routing. Fire-rated penetrations need the same attention because they are hard to alter once concrete is poured. Running the structural model against every MEP system, with each trade confirming its penetrations, keeps that rework off the schedule. Used properly, BIM clash detection turns these checks into a routine step instead of a last-minute scramble.
Data Center BIM Coordination for Prefabrication and Design Revisions
Prefabricated MEP assemblies save field time only if they fit on the first attempt. Confirming lift paths, hanger loads, tolerances and installation sequence is part of data center BIM coordination, and it has to happen before fabrication starts. Design revisions are the bigger threat, because layouts shift as tenant, vendor and power-density requirements firm up, and a lagging model produces outdated shop drawings. Amazon’s PVD2 fulfillment center, a logistics facility and not a data center, is a useful parallel: our electrical BIM work there was coordinated with existing conditions, conveyors, robotics and structure, so the model had to reflect what was actually in place.
Closing Out BIM Coordination Issues Before Commissioning
BIM coordination issues around commissioning rarely appear in design reviews, because nothing is being tested yet. Then the commissioning team needs to reach a valve, sensor or test port and finds a duct in the way. Checking access to isolation valves, test points and equipment removal routes in the model, and confirming it in constructability reviews, avoids that. Model updates after each review cycle, coordination meetings that include the installing trades, and clear ownership of open items keep the information dependable. Our 3D clash coordination work follows the same logic, and good Data Center BIM Coordination closes the gap between a model that passes and a facility that can actually be commissioned.
Data Center BIM Coordination Issues at a Glance
| BIM Coordination Issue | Potential Construction Impact | Recommended BIM Approach |
|---|---|---|
| Equipment clearances | Restricted maintenance access | Model working-space volumes and clash them against pipe, tray and duct |
| Cooling and chilled-water piping | Tight isolation and valve access | MEPF coordination review down to spool level |
| Electrical pathways | Converging A/B routes, weakened redundancy | Route separation checks in the model |
| Structural openings | Rework and installation delays | MEP-to-structure clash checks and sleeve review |
| Prefabricated assemblies | Units that cannot be lifted or fitted | Fit, lift and sequence checks before fabrication |
| Design revisions | Outdated installation information | Model revision management with issue logs |
| Commissioning access | Blocked valves and test points | Access validation in constructability reviews |
Bringing Coordination Forward
Most of these problems are ordinary conflicts that nobody checked while the layout was still flexible. Reviewing clearances, cooling routes, electrical separation, openings, prefabrication and access early reduces construction-stage surprises and helps the facility reach commissioning ready to be tested. Teams that keep the model current and use it in every coordination meeting get the most out of 3D BIM modeling.