
Construction doesn’t end when the last wall is painted. What actually gets built almost never matches the original design 100%. Pipes get rerouted, walls shift a few inches, ductwork takes a different path than planned — and if nobody documents those changes accurately, the building owner is left holding outdated drawings. That’s exactly the gap As-Built BIM modeling fills.
If you’ve ever wondered why so many facility managers, architects, and contractors insist on updated models once a project wraps up, this article breaks it down in plain language. We’ll also look at how it connects with other AEC Services like Structural Modeling, rendering, and virtual walkthroughs.
What Exactly Is As-Built BIM Modeling?
An As-Built model (or drawing set) is a precise digital record of a structure exactly as it was constructed — not as it was originally designed. It captures every field change, deviation, and last-minute adjustment made during construction.
Here’s why that distinction matters:
- Design drawings show intent — what the team planned to build
- As-Built documentation shows reality — what actually got built
- Facility teams rely on the second one, not the first, for renovations and maintenance
Without this accurate record, future teams end up guessing where a beam sits or which wall hides a conduit — and guessing on a job site is expensive.
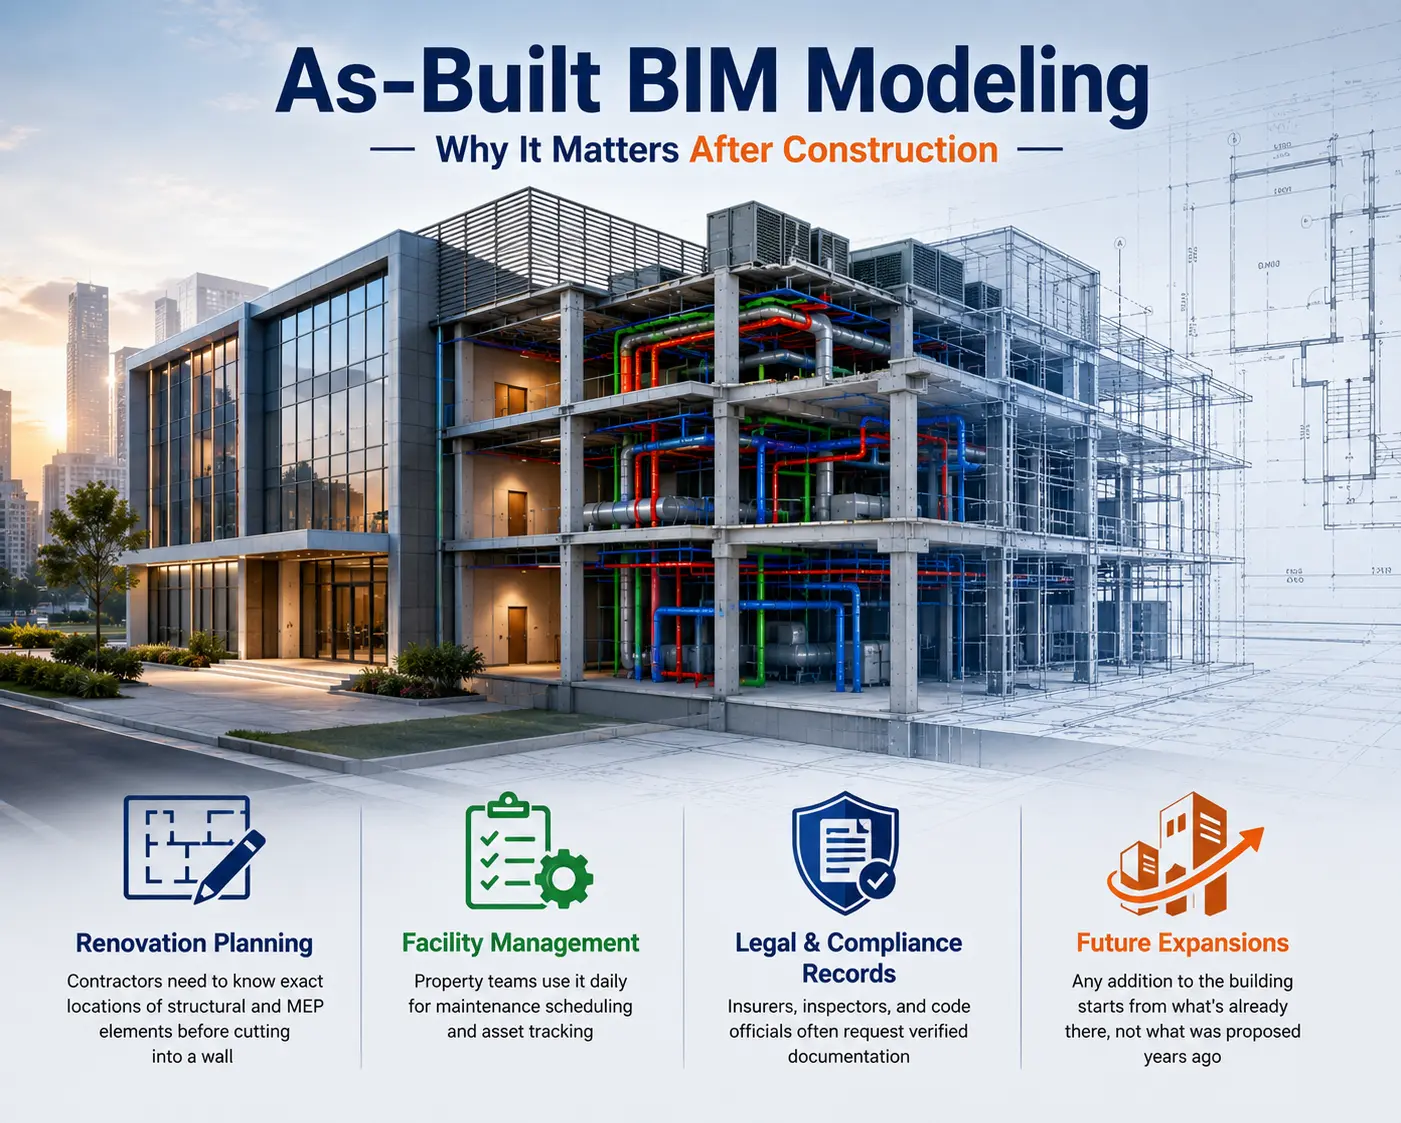
Why It Matters Once Construction Wraps Up
Once the crews pack up, the building enters a completely different phase of its life — operations and maintenance. This is where accurate documentation earns its keep.
A few reasons As-Built BIM modeling becomes critical post-construction:
- Renovation planning — Contractors need to know exact locations of structural and MEP elements before cutting into a wall
- Facility management — Property teams use it daily for maintenance scheduling and asset tracking
- Legal and compliance records — Insurers, inspectors, and code officials often request verified documentation
- Future expansions — Any addition to the building starts from what’s already there, not what was proposed years ago
This is also why Structural Modeling plays such a big role here. Structural elements are the hardest to modify later, so having a verified 3D record of beams, columns, and load paths prevents costly surprises during any future work.
How As-Built BIM Modeling Connects to Other AEC Services
As-Built BIM Modeling work rarely happens in isolation. It’s usually paired with other services depending on what the client needs next:
| Service | How It Supports As-Built Modeling |
|---|---|
| Laser Scan to BIM | Captures precise field measurements to build the accurate model |
| Structural Modeling | Documents load-bearing elements exactly as constructed |
| Drafting Services | Converts field data into clean, usable 2D/3D drawings |
| 3D Max Rendering | Produces realistic visuals for presentations and marketing |
| Virtual Reality | Lets stakeholders “walk through” the completed structure digitally |
Each of these adds a layer of usefulness. A raw as-built model is valuable, but pairing it with clean Drafting Services turns it into something a maintenance crew or architect can actually work from without confusion.
Where Rendering and Virtual Reality Fit In
Here’s a part people often overlook — as-built bim modeling data isn’t just for engineers. It has real value for marketing, leasing, and stakeholder presentations too.
Once a model is verified and finalized, teams often convert it using 3D Max Rendering to produce photorealistic images of the completed space. This is especially useful for:
- Property listings and leasing brochures
- Investor presentations
- Portfolio and case study documentation
Go a step further, and the same verified model can power a Virtual Reality walkthrough — letting owners, tenants, or facility staff explore the finished building digitally before ever stepping inside.
Also Read: what as-built drawings actually cover in construction.
A Simple Way to Think About It
| Stage |
Question It Answers |
|---|---|
| Design Model | “What are we planning to build?” |
| Construction | “What changes are happening on site?” |
| As-Built Model | “What did we actually build?” |
| Facility Use | “How do we maintain and expand it accurately?” |
Skipping the as-built step doesn’t save money — it just moves the cost further down the road, usually in the form of rework, delays, or safety risks during future renovations.
Common Mistakes Owners Make
A few patterns show up again and again on projects that skip proper documentation:
- Relying on the original design set instead of updating it post-construction
- Assuming verbal field notes are “good enough” record-keeping
- Waiting until a renovation is already underway to request accurate drawings
- Treating as-built modeling as optional rather than part of project closeout
Avoiding these is usually just a matter of building the as-built step into the project timeline from day one, rather than treating it as an afterthought.
Conclusion
As-Built BIM modeling isn’t just paperwork you file away after handover — it’s the foundation every future decision about that building will rest on. From renovations and facility management to marketing visuals and immersive walkthroughs, an accurate as-built record keeps everyone working from the same, correct picture of the structure. Pairing it with the right mix of AEC Services — structural documentation, clean drafting, realistic rendering, and virtual reality — turns a simple record into a genuinely useful long-term asset. If your project is nearing completion, it’s worth asking one simple question: does your team actually know what was built, or just what was planned?