What Are Architectural Design Phases?
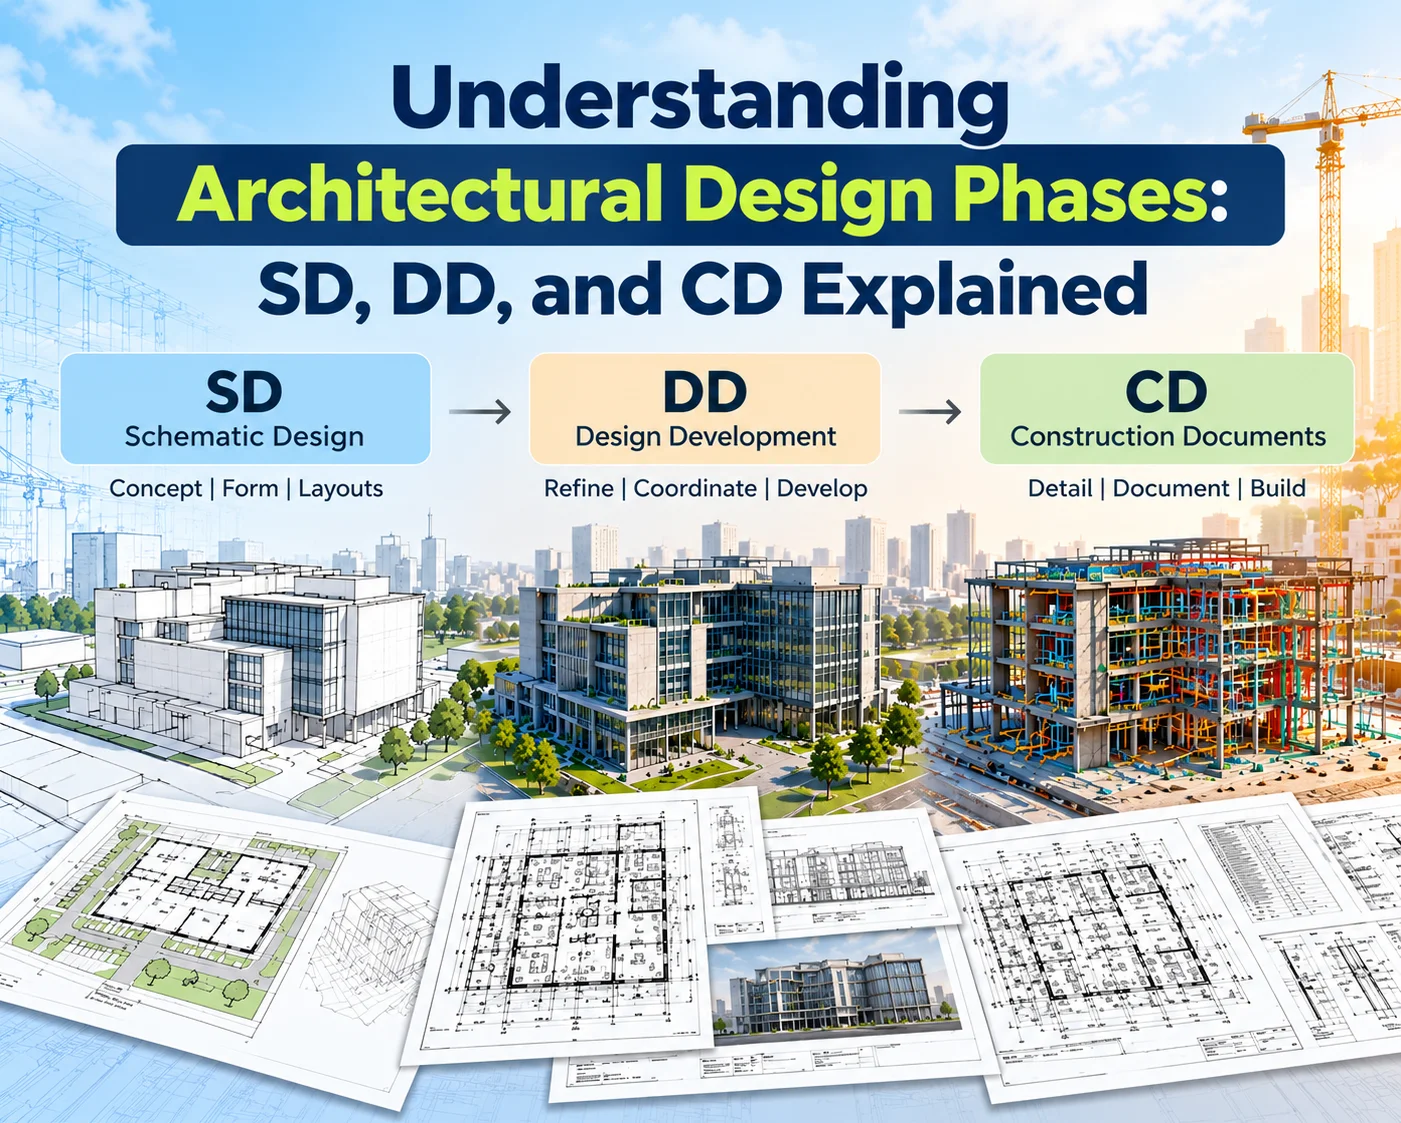
Architectural Design Phases divide a building project into stages that move from broad ideas to buildable instructions: Schematic Design (SD), Design Development (DD) and Construction Documents (CD). These three steps answer each of the following questions. Schematic design answers the question about what the building should be. DD answers how it is going to operate while CD answers how it will be constructed. This process is used by owners, architects, engineers, and contractors for scope and budget management, that is why they combine early designs and Architecture BIM services that ensure Architectural Modeling consistency since the first massing study.
Think of the phases as a funnel. SD keeps options open, and DD narrows them into coordinated systems. Understanding how Architectural Design Phases pass information forward helps owners approve decisions at the right moment and keeps designers from reopening settled choices. At each turn-over, the owner is presented with an approval point before the design process is taken to a more costly phase. The CD takes care of documenting the decisions in drawings that the contractor can estimate and construct, and rushing through any prior phase will come back as RFI’s and change orders.
What Is the Schematic Design (SD) Phase?
Structural Modeling at this stage is deliberately light: a preliminary grid, assumed column spacing, and a likely framing system such as post-tensioned slabs or steel beams. The design intent is established using the concepts of layout, massing, initial dimensions, and drawings that include a site plan, rough floor plan, and basic elevations. The MEP takes into account planning considerations, which involve setting aside space for shafts and mechanical rooms. This stage of the design does not yet involve calculations but only area and system allowances. These early choices form the framework that the remaining Architectural Design Phases build on.
What Is the Design Development (DD) Phase?
DD takes the approved concept and develops it into a technical design. Architects fine tune the walls, openings, and interior layout, while the structural engineer designs beams, columns, and foundations. Because Architectural Design Phases overlap in practice, DD is where coordination between disciplines matters most; a duct that does not fit under a beam is cheap to move now and expensive to move later. The materials are verified and MEP systems obtain true pathways, equipment sizes, and ceiling clearances. Regular model reviews assist the team in overcoming any conflict before beginning documentation.
Also Read: BIM Coordination for Installation Sequencing: Planning MEP Work Before the Field
What Are Construction Documents (CD)?
Architectural Design Phases end with Construction Documents, the package that tells contractors exactly what to build. CD comprises dimensioned drawings consisting of plans, sections, elevations, details, schedules, notes, and written specifications. This is reviewed by the permitting authority, bid upon by contractors, and used to coordinate work by trades, which makes any confusion become a field question at a later time. The specification section contains what the drawings cannot portray. A reliable set depends on a model that has already passed BIM Clash Detection.
SD vs DD vs CD: Key Differences
| Parameter | SD | DD | CD |
|---|---|---|---|
| Design purpose | Establish concept and intent | Resolve and coordinate systems | Define what gets priced and built |
| Level of detail | Conceptual, approximate | Developed, system level | Fully dimensioned and specified |
| Architectural development | Massing, layouts, elevations | Wall types, openings, finishes | Details, schedules, annotations |
| Structural development | Grid and framing concept | Sized members and foundations | Member and connection details |
| MEP coordination | Space allowances | Routed systems, equipment sizes | Fully coordinated layouts |
| Drawing requirements | Site plan, plans, elevations | Sections, ceiling plans, schedules | Complete set with enlarged details |
| Model development | Massing, basic elements | Typed, coordinated elements | Documentation-ready model |
| Expected deliverables | Concept package, early estimate | DD set, outline specifications | Permit and bid-ready documents |
How Drawings Evolve Across SD, DD, and CD
Take the typical floor plan of a six-storey office building. In SD, it shows the core, an open-plan area, and approximate room sizes. Through DD, where Architectural Design Phases start to feel technical, the plan gains columns on fixed grid lines, ceiling heights, and riser locations. By CD, the same document will have dimension strings, fire ratings, door tag numbers, and callouts for large restroom and stair details. The riser shaft is the example that shows how the process progresses: shaded box by SD, dimensioned opening with duct sizes by DD, and fire-rated enclosure by CD.
How BIM Supports Different Architectural Design Phases
HVAC BIM Coordination Services become valuable once ducts, diffusers, and equipment compete with beams, sprinklers, and ceilings for the same space. A coordinated design process allows the team to review the paths in 3D prior to the issuance of drawings, ensuring that any clashes are sorted out virtually rather than physically. Early coordination of mains and risers also helps to maintain the ceiling heights that architects typically address at the DD stage. Many teams bring in dedicated project BIM coordination support to keep every trade aligned across the Architectural Design Phases.
Architectural, structural, and MEP models each develop at their own pace inside the same environment. Architects add rooms, openings, and finishes, structural teams add framing and foundations, and MEP engineers add equipment and distribution. Linking these models lets a quantity, schedule, or section view come from one source, so the information on a drawing matches the model behind it. One shared source also shortens review cycles.
BIM Clash Detection compares architectural, structural, and MEP models and flags hard clashes, such as a pipe through a beam, and clearance issues, such as an access panel blocked by a duct. Because each discipline works from linked models with shared origins and naming standards, moving a column updates plans, sections, and schedules together. Each issue is assigned to a discipline, so the fix has a clear owner. That consistency reduces coordination errors as the design matures.
Understanding LOD Progression Across Design Phases
Level of Development (LOD) describes how much geometry and information a model element carries, and how far the team can rely on it. Elements move from approximate placeholders to specific, verified components as the project advances. LOD does not map to SD, DD, and CD in a fixed way, however. Required levels come from the project specifications and the BIM Execution Plan, and a structural frame may reach a higher level earlier than interior fit-out.
Late changes show why this matters. Moving a core wall during CD can force revisions to framing, duct routes, sprinkler layouts, sheets, and schedules at once, and each revision affects cost and schedule. Defining LODs early tells every discipline what information is expected, and when, so decisions are settled before documentation begins. On a commercial project, that might mean agreeing that duct mains reach a coordinated level before the CD issue while light fixtures stay at a simpler level.
Conclusion
Each phase has a different job: SD sets intent, DD resolves systems, and CD records decisions precisely enough to build. Teams that understand those roles reduce late redesign, and models coordinated early produce cleaner drawings, fewer field questions, and a more predictable schedule. At BIMServices, our architectural, structural, and MEP modeling teams work from the project’s BIM Execution Plan so every handover reflects clear LOD Progression.