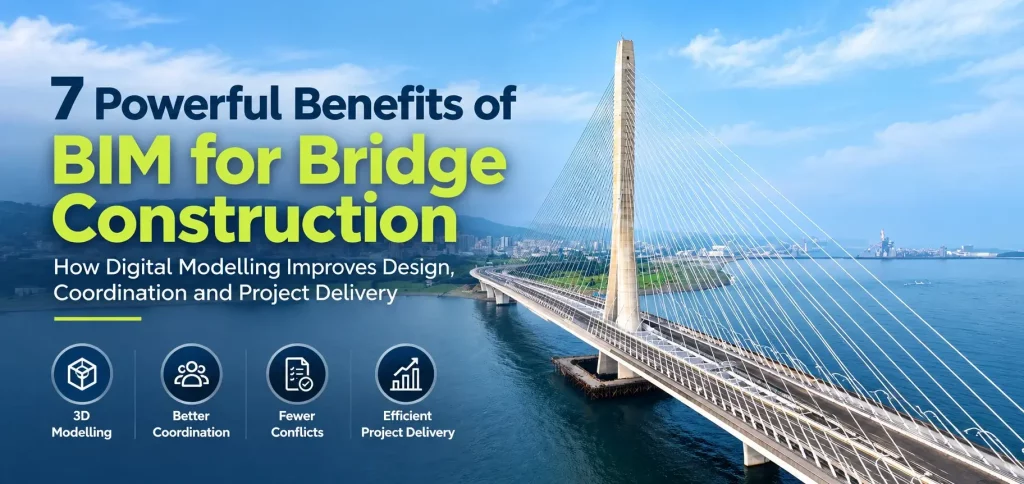
BIM for bridge construction is easier to understand when you look at a real project with unusual demands. The Danjiang Bridge in New Taipei City, Taiwan, is one such project. Zaha Hadid Architects designed it with Leonhardt, Andrä und Partner and Sinotech Engineering Consultants, and it uses a single pylon and an asymmetric layout. A bridge like this leaves little room for guesswork. This article explains what makes it hard to deliver and how structural modeling and related BIM processes could help teams manage that complexity.
Why a Single-Pylon Bridge Is Hard to Deliver
The Danjiang Bridge links Tamsui and Bali across the mouth of the Tamsui River. Public descriptions say its 920-metre deck carries road, rail and pedestrian traffic from one pylon, the tall tower that anchors the cables. Because the load is not balanced on both sides, BIM for bridge construction gives teams one shared 3D view of the geometry before anyone builds. On projects like this, Structural BIM Services turn design intent into coordinated models of foundations, the pylon, cables and deck segments. Engineers can then check each element against the others instead of reviewing separate drawings.
Geometry is only one challenge. The bridge sits in an estuary near a busy shipping port, which affects access and construction methods. Reports also describe seismic protection built from bearings, dampers and rubber pads, designed for earthquakes of magnitude 7 or above. Each of these systems needs precise connection details, and small errors can be costly and slow to correct on site. These are the conditions where BIM for bridge construction deserves serious attention.
BIM for bridge Construction and Digital Modelling
BIM, or Building Information Modeling, is a process for building data-rich 3D models that many teams can share. Bridges need that shared detail because the deck, pylon, cables and bearings must fit together exactly. Done well, BIM for bridge Construction links geometry with quantities, materials and construction stages in one model. Where a bridge meets existing roads, utilities or embankments, Scan to BIM for infrastructure turns laser-scan point clouds into accurate models of what already stands. Designers then fit the new structure to measure reality instead of old drawings.
BIM for bridge construction also supports planning beyond geometry. Models can produce early quantity take-offs, which helps teams estimate steel, concrete and cable lengths. For prefabricated parts, such as steel deck segments, a detailed model lets fabricators check dimensions before production starts. Linking the model to the schedule adds sequencing, so teams can test lifting and installation order in advance. None of this replaces engineering judgment, but it gives engineers clearer information to judge.
Also read: HS2 BIM Services: How Digital Modeling Supports Britain’s High-Speed Railway
Coordinating Teams and Trades
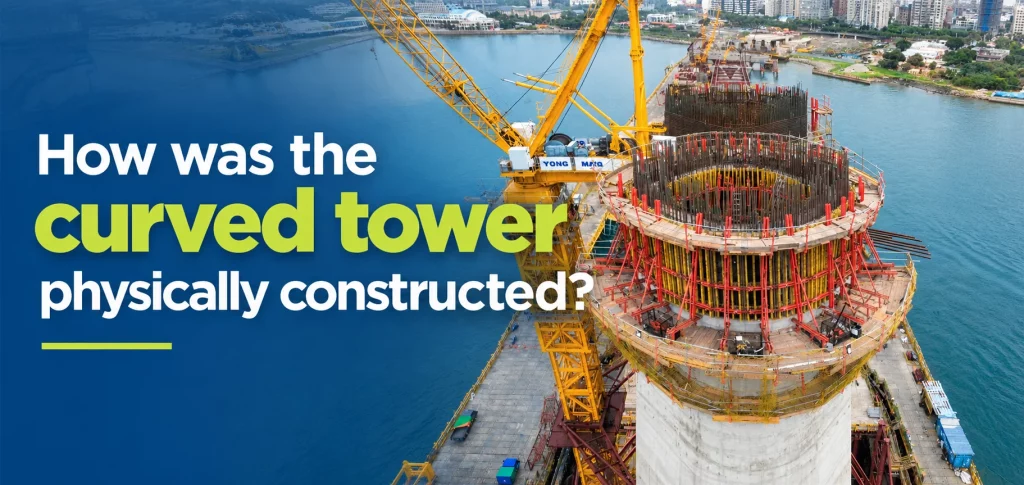
A bridge involves designers, structural engineers, geotechnical specialists, fabricators and site crews. Each group works with its own drawings and deadlines. A shared model, as used in BIM for bridge construction, lets one team’s change show up for everyone else. BIM Coordination Services organize this exchange through regular model reviews, agreed naming rules and clear issue tracking. The result is fewer surprises when drawings reach the field, and fewer disputes about which version is current.
- Agree who owns each part of the model.
- Set a regular schedule for model updates and reviews.
- Record every issue, owner and decision in one place.
- Confirm the level of detail needed at each project stage.
What BIM for bridge Construction Teams Can Learn
The Danjiang Bridge shows why complex structures need decisions made early. Changing a cable position or bearing detail on paper is cheap, but changing it after steel is fabricated is not. Teams that share one model and review it often tend to find problems sooner. Early input from fabricators and contractors also improves buildability, meaning how easily the design can be built. That habit of checking early and sharing openly sits at the heart of BIM for bridge construction.
Bridges are only one part of the infrastructure picture. Roads, rail, tunnels, utilities and ports share many of the same needs. Infrastructural BIM Services apply model-based methods to these long, linear and often site-sensitive assets. Whatever the asset, the questions are similar: is the geometry correct, do the parts fit, and can the work be built in a safe order? A clear model-based process answers those questions with evidence rather than assumption.
Finding Conflicts Before Construction Starts
A clash is a place where two parts of a design occupy the same space or break a clearance rule. On a bridge, examples include reinforcement bars meeting post-tensioning ducts, anchorages crowding the pylon, or drainage pipes crossing structural members. Finding these in a model costs far less than finding them during concreting or erection. Models can also test temporary works, such as cranes and falsework, against the permanent structure.
3D Clash Detection Services run these checks automatically. Software compares elements from each discipline and lists every conflict it finds. Engineers then review the list, decide which clashes matter, and assign fixes. Tolerance settings help separate real problems from harmless overlaps. Repeating the process after each design update keeps the model reliable as the project evolves, and a short report after every run gives the whole team a clear record of what changed and why.
Which BIM Processes May Have Helped?
The table separates what public sources confirm from what is assumed.
| Process | Why it may suit this bridge | Status |
|---|---|---|
| Detailed 3D modelling | Single-pylon, asymmetric geometry | Assumption |
| Structural coordination | Several design partners sharing interfaces | Assumption |
| Clash checking | Dense cable, deck and bearing details | Assumption |
| Construction planning | Staged erection of deck and cables | Assumption |
| Actual BIM workflow, software or provider | Not publicly confirmed | Unverified |
Conclusion
Given the bridge’s complexity, it is reasonable to assume that detailed 3D modelling, structural coordination, clash checking and construction planning could have been valuable. This is an informed assumption, not a verified statement about the actual project workflow. What the bridge does confirm is that single-pylon geometry, seismic design and many project partners demand clear, shared information. Teams working on similar infrastructure can apply that lesson, and those wanting model-based checks before construction can explore 3D clash coordination support.
Disclaimer
This article is based on information available from published news and other publicly accessible sources and is intended for informational purposes only. The discussion of BIM processes that may have supported the bridge project represents an informed assumption based on the project’s complexity and publicly available information. It does not confirm which specific BIM services, software, workflows, or service providers were actually involved. Readers should independently verify project details and consult reliable sources before drawing conclusions.