
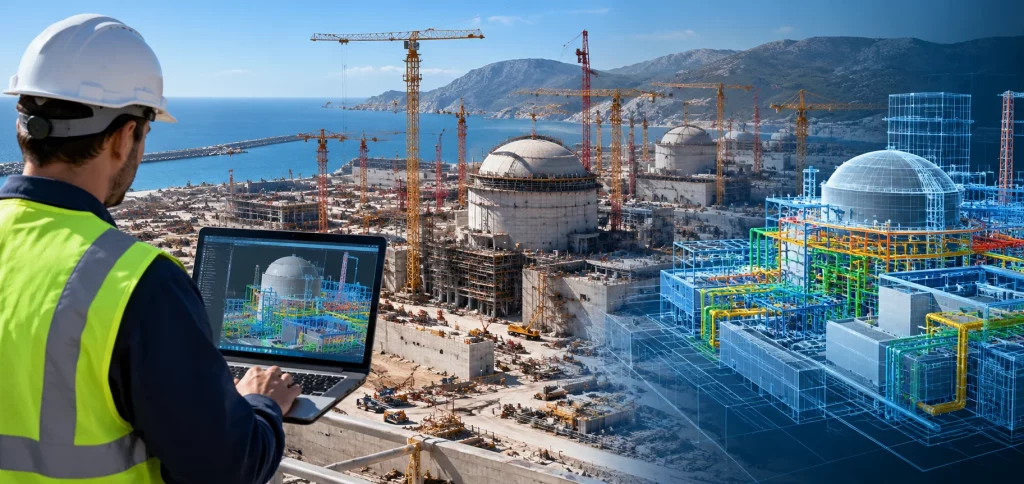
BIM in Power Plant Construction begins with a practical problem: a generating station packs heavy foundations, process buildings, piping, cabling, ventilation, and fire protection into a tightly controlled footprint, and every discipline needs the same space. Building Information Modeling (BIM) gives project teams a shared digital model where those demands can be reviewed before crews mobilize. For owners, engineers, and contractors, the first layer of that review is usually the load-bearing framework, which is where teams often turn to structural BIM Modeling.
The Akkuyu Nuclear Power Plant in Türkiye’s Mersin Province shows how demanding energy infrastructure can be. Rosatom describes four Generation 3+ VVER reactor units of 1,200 MW each, delivered under a build-own-operate model. In October 2026, World Nuclear News reported that hydraulic tests on Unit 1’s primary circuit were complete, with start-up still a target. Projects of this scale explain why BIM in Power Plant Construction is as much about coordination as modeling. Public sources do not say how BIM was used at Akkuyu, so this article treats it only as context.
Understanding BIM in Power Plant Construction
3D BIM Modeling Services give a power plant team a shared spatial picture that 2D drawings struggle to provide. A BIM model links geometry to information such as system type, material, and equipment data, so it works as a coordinated database as well as a visual. Teams can check equipment placement, maintenance clearances, and lifting routes, and discuss them with people who are not drafting specialists. Used well, that clarity across disciplines, suppliers, and site teams is the everyday value of BIM in Power Plant Construction.
Core BIM Applications for Power Plants
Structural BIM Modeling and Discipline Coordination
Power plant structures are rarely just concrete and steel. Foundations, reinforced concrete walls, steel frames, and equipment supports carry loads from turbines, tanks, and process equipment, while openings, sleeves, and embedded items must line up with other systems. In a coordinated approach to BIM in Power Plant Construction, structural models are reviewed alongside architectural layouts and building services, so a wall penetration, pipe rack, or cable route is checked against the structure before it is detailed. The model supports that review; the structural engineer’s analysis remains the authority.
Also Read: BIM Coordination for Installation Sequencing: Planning MEP Work Before the Field
BIM Clash Detection and Design Coordination
BIM in Power Plant Construction becomes most tangible when separate discipline models are combined and tested against each other. A structural beam may cross a pipe route, a duct may block a cable tray, or an equipment footprint may leave too little maintenance access. Spotting those conflicts in a model is far easier than discovering them with material on site, and automated checks can flag many of them for review. Reviewing the models together also exposes assumptions that each discipline made separately. This process is commonly called BIM Clash Detection.
A flagged clash is only the start. Teams still need to judge which conflicts matter, assign them to the right discipline, and agree on a resolution, and a shared model gives that discussion a common reference. Used this way, BIM in Power Plant Construction can improve communication between designers, contractors, and suppliers, and give planners a clearer view of access, sequence, and congested zones. It does not guarantee lower costs or a faster programme; results depend on model quality, project requirements, and collaboration, and teams should treat the model as one tool alongside site experience.
MEPF Coordination in Technically Demanding Facilities
MEPF BIM Modeling Services cover the mechanical, electrical, plumbing, and fire protection systems that keep a technically demanding facility running. In a power plant, these networks include auxiliary piping, ventilation, power distribution, cable trays, drainage, and fire protection, all routed through congested rooms and shafts. Modeling them together helps teams check clearances, supports, and maintenance access before fabrication drawings are issued. Specialist engineers still define the systems and their safety requirements; the model coordinates how they fit together as part of BIM in Power Plant Construction.
BIM Applications at a Glance
The table below summarizes where each application can fit on a power plant project, from structural framing to existing-condition surveys. The benefits are possibilities, not guarantees: outcomes depend on model quality, project requirements, collaboration, and implementation. Teams should also match the level of detail in each model to the decisions it needs to support, rather than modeling everything at maximum detail.
| BIM Application | Application in Power Plant Construction | Potential Benefit |
|---|---|---|
| Structural BIM Modeling | Modeling foundations, concrete structures, steelwork, and equipment supports | Improved structural coordination |
| 3D BIM Modeling Services | Visualizing buildings, equipment, and spatial arrangements | Clearer design communication |
| BIM Clash Detection | Checking for conflicts among structural, mechanical, electrical, and piping systems | Earlier identification of design conflicts |
| MEPF BIM Modeling Services | Coordinating mechanical, electrical, plumbing, and fire protection systems | Better multidisciplinary coordination |
| Scan to BIM Services | Creating digital models from point-cloud surveys of existing facilities | Better-informed renovation and retrofit planning |
Construction Challenges and Digital Workflows
Power plants add pressures that ordinary buildings rarely face: design complexity, many disciplines working in parallel, equipment from different suppliers, tight site constraints, and sequences where one delay ripples across trades. Akkuyu shows the stakes. An earlier schedule had its units entering service one per year from 2023 to 2026, according to World Nuclear News, while Engineering News reports a 2026 target for Unit 1 and end-2028 for all four. These remain targets. A coordinated model cannot remove such pressures, but it gives teams better information on procurement interfaces, delivery paths, and sequencing.
Where Scan to BIM Fits
Scan to BIM is a different case. Laser scanners capture an existing facility as a point cloud, and modelers convert that data into a digital model of what is actually built. It is most relevant for renovation, extension, or retrofit work where drawings are missing or out of date, such as adding equipment to an operating plant. It is not automatically necessary for every new power plant, where design models usually come first, although scans can help verify as-built conditions. Accuracy depends on scan quality and the modeling scope agreed at the outset.
Conclusion
Power plant projects reward early, well-coordinated information. Structural models, 3D visualization, clash checks, and MEPF coordination each help teams see problems while they are still easy to discuss, but none replaces engineering analysis, regulatory compliance, or specialist safety assessment. Outcomes depend on model quality and team collaboration. Akkuyu illustrates the scale of modern energy construction, though BIM use on any part of it is not publicly confirmed. Where an existing facility must be extended or upgraded and current records are unreliable, the option to consider is Scan to BIM Services.
Disclaimer: This content is intended for educational purposes only. Project details, technical information, specifications, and other claims may change or vary between sources. Readers should independently verify every detail using multiple reliable sources before relying on the information for professional, technical, financial, or project-related decisions.