The tallest buildings in the world are not just record-breaking towers. They are complex engineering systems, vertical cities, and construction case studies built into the skyline. For architects, BIM professionals, contractors, civil engineers, and construction managers, these buildings show what happens when design ambition meets advanced engineering and disciplined construction planning. A supertall building is never successful because of height alone. It succeeds when the structure can resist wind, the façade performs under pressure, elevators move people efficiently, MEP systems run without conflict, and construction teams can build safely floor by floor. That is why the world’s tallest skyscrapers are important for the architecture and construction industry. They show how cities are growing vertically, how BIM is improving coordination, and how technology is changing the way large buildings are designed, built, and operated. The ranking below refers to completed buildings listed by The Skyscraper Center/Council on Vertical Urbanism, where Burj Khalifa, Merdeka 118, Shanghai Tower, Makkah Royal Clock Tower, and Ping An Finance Center currently lead the global list.
Why Tall Buildings Matter in Modern Construction
Tall buildings are often seen as symbols of wealth, tourism, and city identity. But from a construction point of view, they represent something deeper. They solve urban land pressure by creating more usable area on a smaller footprint. They bring commercial, residential, hotel, retail, and public spaces into one vertical structure. They also push the limits of materials, structural systems, digital modeling, and site logistics. In high-rise construction, every decision becomes more sensitive as the building gets taller. A small coordination issue in a low-rise project may be manageable. In a supertall tower, the same issue can affect multiple floors, delay trades, increase cost, and create safety risks. That is why tall buildings demand stronger planning, better modeling, and tighter collaboration between architecture, structure, MEP, façade, and construction teams.
Top Tallest Buildings in the World
Here are some of the tallest completed buildings in the world based on architectural height:
| Rank | Building | Location | Height | Completion |
| 1 | Burj Khalifa | Dubai, UAE | 828 m / 2,717 ft | 2010 |
| 2 | Merdeka 118 | Kuala Lumpur, Malaysia | 679 m / 2,227 ft | 2023 |
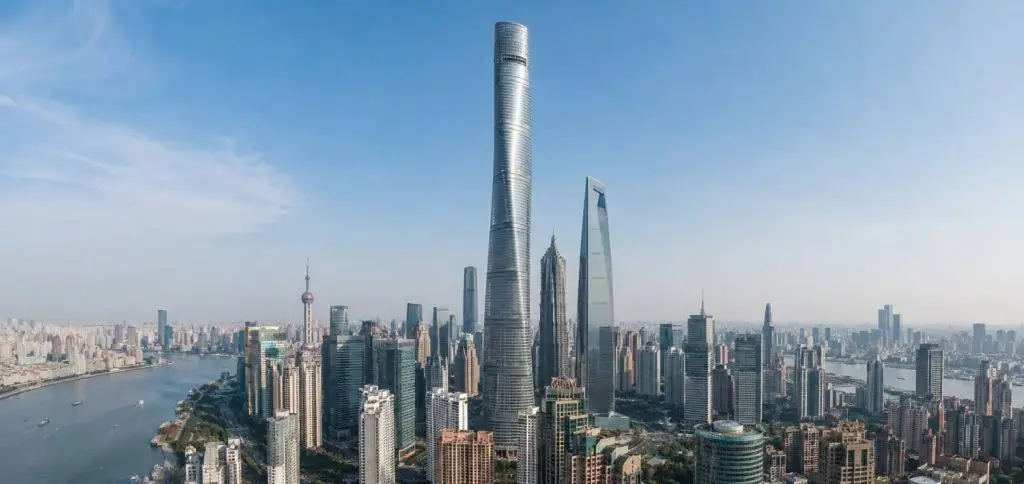
| 3 | Shanghai Tower | Shanghai, China | 632 m / 2,073 ft | 2015 |
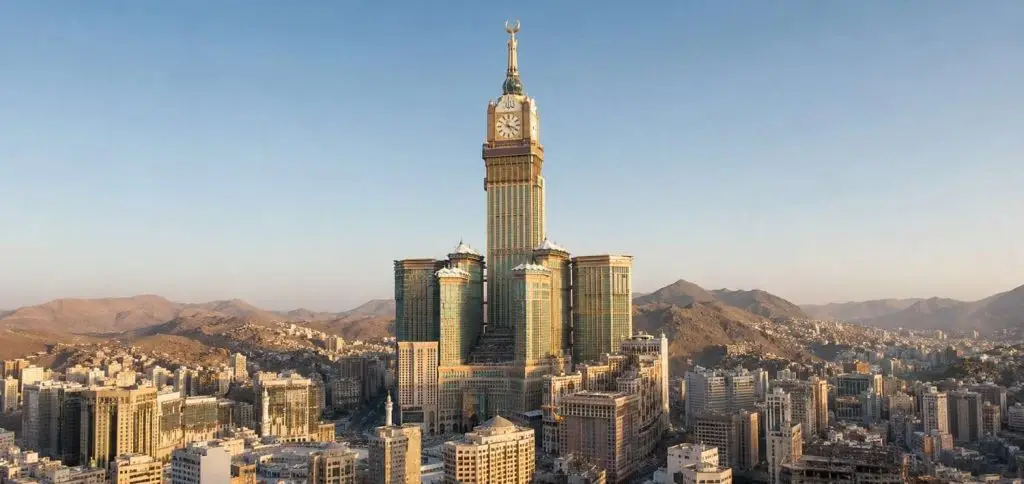
| 4 | Makkah Royal Clock Tower | Mecca, Saudi Arabia | 601 m / 1,972 ft | 2012 |
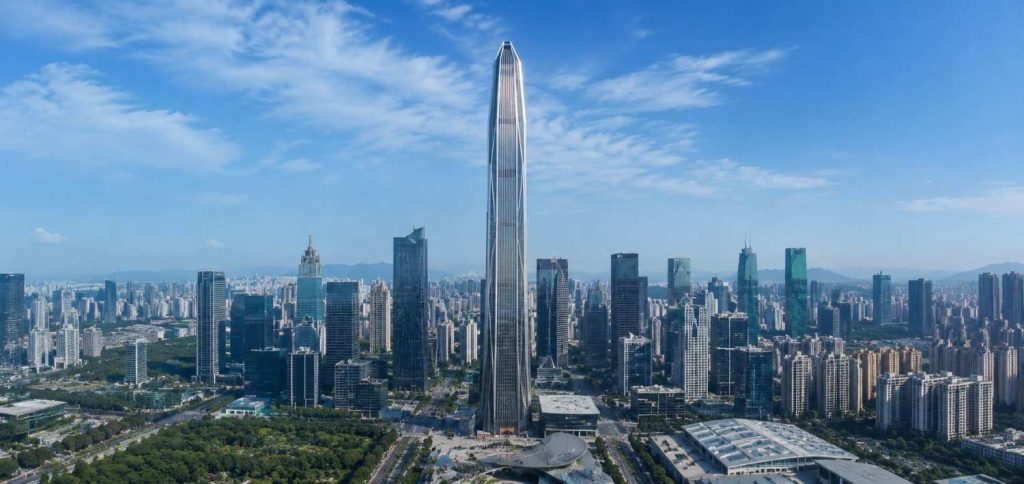
| 5 | Ping An Finance Center | Shenzhen, China | 599 m / 1,965 ft | 2017 |
| 6 | Lotte World Tower | Seoul, South Korea | 555 m / 1,819 ft | 2017 |
| 7 | One World Trade Center | New York City, USA | 541 m / 1,776 ft | 2014 |
| 8 | Guangzhou CTF Finance Centre | Guangzhou, China | 530 m / 1,739 ft | 2016 |
| 8 | Tianjin CTF Finance Centre | Tianjin, China | 530 m / 1,739 ft | 2019 |
| 10 | CITIC Tower | Beijing, China | 528 m / 1,731 ft | 2018 |
This list is useful, but the real value is not only in knowing which building is tallest. The bigger question is: what do these towers teach the AEC industry?
1. Burj Khalifa: The Tallest Building in the World
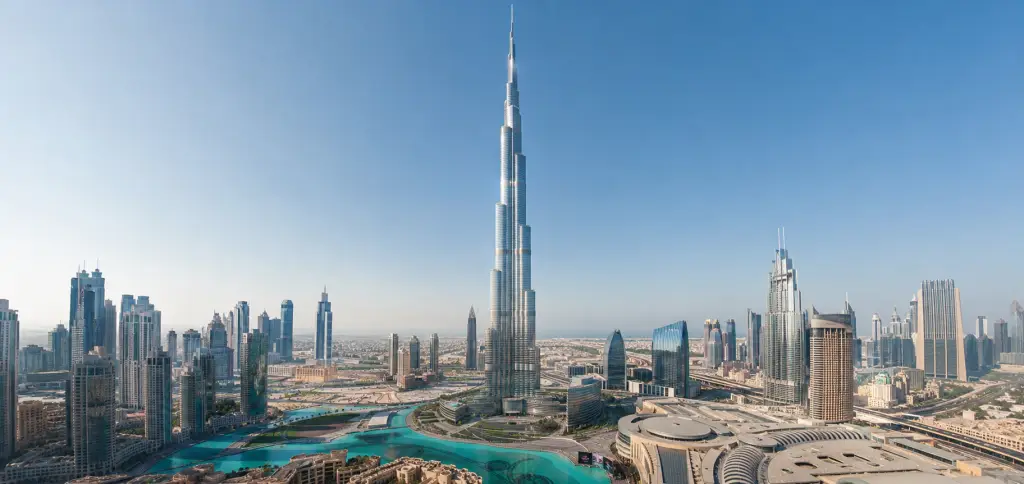
The Burj Khalifa in Dubai is still the tallest building in the world. Its height alone makes it famous, but its construction story is more important for industry professionals. The tower uses a stepped and tapering form, which helps reduce wind impact as the building rises. This is a key lesson in skyscraper architecture: shape is not only visual. Shape can improve structural performance. For high-rise construction teams, a tower like Burj Khalifa requires careful planning for concrete pumping, tower crane movement, façade installation, vertical transportation, and site safety. The higher the building goes, the more difficult it becomes to move materials, workers, and equipment efficiently. This type of project proves that supertall construction is not only about engineering strength. It is about sequencing, logistics, coordination, and risk control.
2. Merdeka 118: A New Generation of Mixed-Use Skyscraper
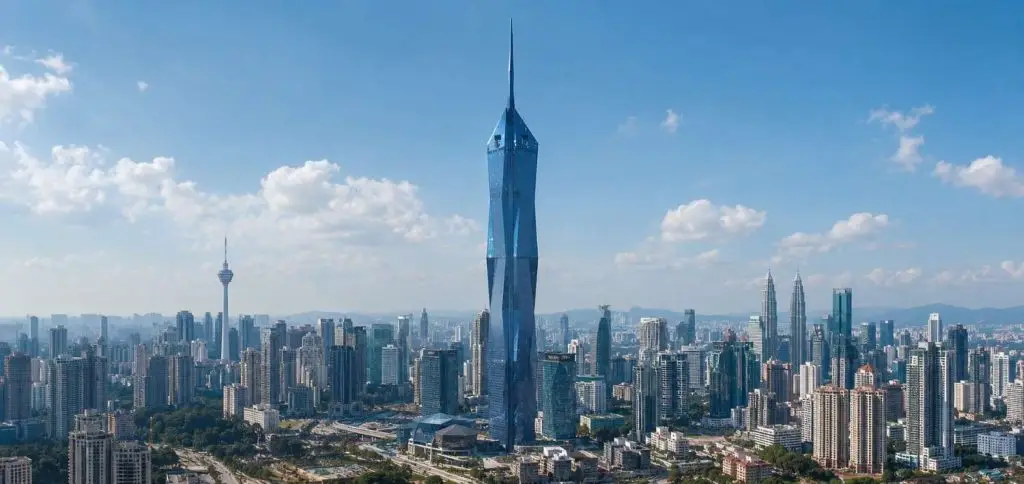
Merdeka 118 in Kuala Lumpur is one of the newest additions to the world’s tallest building rankings. It reflects the modern trend of mixed-use vertical development. Instead of serving one function, buildings like Merdeka 118 combine office spaces, hotels, serviced apartments, observation areas, and public zones. This makes the building more useful, but also more complex. Each function has different requirements. Hotels need guest comfort and service areas. Offices need flexible floorplates and fast vertical movement. Public spaces need access control and crowd management. MEP systems must support all of these uses without creating clashes or maintenance problems. For BIM teams, this is where early coordination becomes essential. A mixed-use supertall building cannot be designed in isolated packages. Architecture, structure, MEP, fire safety, façade, and interiors must be developed together.
3. Shanghai Tower: When Architecture Supports Performance
Shanghai Tower is a strong example of how architectural form can support building performance. Its twisting shape is not just for appearance. It helps reduce wind pressure and gives the tower a more efficient aerodynamic profile. This matters because wind is one of the biggest challenges in supertall buildings. At extreme heights, wind affects structural design, façade pressure, occupant comfort, and long-term movement. The building also shows how modern skyscrapers are becoming more focused on sustainability and user experience. Tall buildings are no longer judged only by height. They are judged by how well they perform over time. For architects and engineers, Shanghai Tower teaches one clear lesson: the best skyscraper design connects form, function, structure, and environmental performance.
4. Makkah Royal Clock Tower: Managing Density and Public Movement
The Makkah Royal Clock Tower is different from many commercial skyscrapers. Its location and function make it a major example of high-density building planning. This tower supports hospitality, retail, serviced apartments, and large visitor movement near one of the most important religious destinations in the world. That means the design must respond to crowd flow, emergency planning, vertical circulation, and continuous operational pressure. From a construction perspective, this type of project needs strict Construction risk management. When a tower is built in a dense and sensitive location, the project team must manage material delivery, safety zones, stakeholder coordination, access routes, labor movement, and emergency response planning with extra care. This is a valuable lesson for any large construction project: height creates complexity, but location can create even more.
5. Ping An Finance Center: Commercial High-Rise Efficiency
Ping An Finance Center in Shenzhen represents the business side of supertall construction. It is a commercial tower where floor efficiency, elevator performance, structural planning, and MEP coordination are critical. Office towers must support large numbers of people during peak hours. They also need flexible leasing layouts, strong communication systems, reliable HVAC, fire safety systems, and efficient core planning. For construction and BIM professionals, the most important areas in these buildings are often the least visible: risers, shafts, plant rooms, service floors, fire stairs, and elevator cores. If these zones are not coordinated properly, the project can face major delays during construction. This is why clash detection, model-based coordination, and detailed shop drawings are so important in high-rise office projects.
What the Tallest Buildings Teach the AEC Industry
The tallest skyscrapers in the world are not only landmarks. They are technical lessons for the construction industry.
1. Wind Is a Design Driver
In normal buildings, wind is important. In supertall buildings, wind becomes one of the main design drivers. It affects structural systems, building shape, façade design, and occupant comfort. That is why tall buildings often use tapered forms, setbacks, rounded corners, or twisting geometry. These design moves help manage wind behavior and reduce pressure on the structure.
2. BIM Coordination Reduces Construction Conflicts
Tall buildings include thousands of components. Structure, ductwork, pipework, cable trays, fire systems, drainage lines, elevators, façade anchors, and interior systems must fit into limited space. BIM helps teams identify clashes before construction starts. It also supports quantity takeoff, shop drawings, sequencing, and handover documentation. For supertall buildings, BIM is not just a 3D modeling tool. It becomes a coordination and decision-making system.
3. Façade Design Is Both Technical and Architectural
The façade gives a skyscraper its identity, but it also controls performance. It affects daylight, heat gain, air leakage, wind pressure, maintenance, and energy consumption. At extreme height, façade installation becomes a major construction activity. Panels must be manufactured accurately, transported safely, lifted carefully, and installed in changing weather conditions.
4. Vertical Transportation Shapes the Building
Elevators are one of the most important systems in a tall building. Poor elevator planning can make even a beautiful tower frustrating to use. Tall buildings often require zoned elevator systems, sky lobbies, service lifts, emergency lifts, and separate circulation paths for different users. This is especially important in mixed-use towers where office workers, hotel guests, residents, and visitors may all use the building differently.
5. Operations Begin During Design
A skyscraper does not end when construction is completed. It must be operated, maintained, repaired, upgraded, and monitored for decades. This is where Digital twins are becoming important. A digital twin can connect BIM data, equipment information, maintenance records, sensor data, and operational performance into one digital environment. For large buildings, this helps owners make better decisions after handover.
Why Tall Buildings Need Better Digital Construction Workflows
The taller the building, the more difficult it becomes to depend only on traditional drawings and disconnected project communication. Modern high-rise construction needs digital workflows because project teams must handle complex information across many disciplines. BIM models, coordination meetings, clash reports, construction schedules, cost data, and site updates must work together. Digital construction helps teams answer important questions before they become expensive problems:
Can the duct fit above the ceiling?
Is the riser space enough for all services?
Will the façade bracket clash with the structure?
Can the crane lift this element safely?
Will the construction sequence delay another trade?
Can the building data support facility management after handover?
These questions matter in every construction project, but in supertall buildings, they become critical.
Future of the Tallest Buildings in the World
The future of the tallest buildings will not be only about breaking height records. Cities will still build taller towers, but the real competition will be around performance. Future skyscrapers will need to be more energy-efficient, more resilient, easier to operate, and better connected to public infrastructure. They will also need to support changing work patterns, mixed-use lifestyles, and long-term sustainability goals. The next generation of supertall buildings will likely depend more on BIM, prefabrication, modular construction, advanced materials, AI-based planning, and digital asset management. For the AEC industry, the message is clear: height may attract attention, but performance builds trust.
Conclusion
The tallest buildings in the world are more than architectural achievements. They are construction laboratories that show how design, engineering, technology, and project management must work together. From Burj Khalifa to Merdeka 118 and Shanghai Tower, each building teaches a different lesson. Some show the value of aerodynamic form. Some show the complexity of mixed-use planning. Others show the importance of site logistics, risk control, and long-term building operations. For architects, engineers, BIM consultants, and construction professionals, these towers offer one important takeaway: successful skyscrapers are not built by height alone. They are built through coordination, precision, planning, and smart use of digital construction technology.