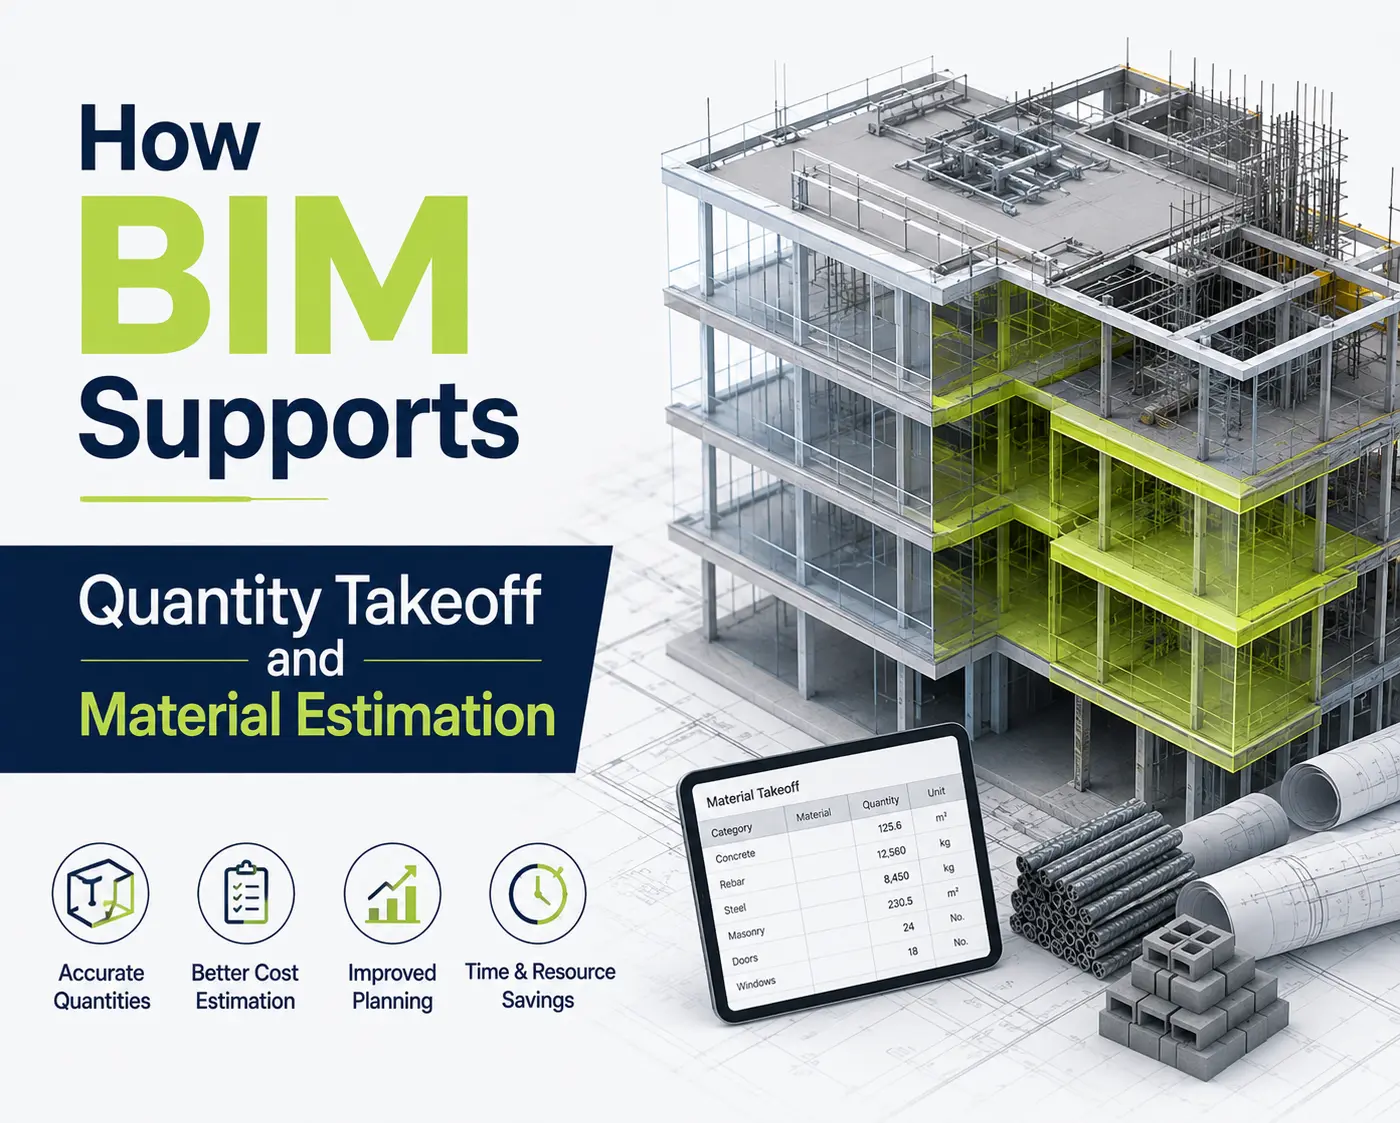
Imagine the contractor having to open up a BIM model that is coordinated and has to ask a straightforward question about how much concrete, steel, ductwork, and pipe are required for this project? Not long ago, that answer came from hours spent scaling drawings sheet by sheet and counting fixtures by hand. A properly built model changes that starting point considerably.
That’s the real connection worth digging into — how an information-rich BIM model ties into quantity takeoffs, materials takeoffs, and the broader work of material estimation. It’s not a replacement for the estimator’s experience. It’s a better foundation to build that experience on.
What Are Quantity Takeoffs and Material Estimation?
Some terminology is casually used in this arena; distinguishing between them would help:
- Quantity takeoff — This involves measurement and tabulation of the amount of work or materials needed for a project (cubic yards of concrete, square footage of floor, etc.)
- Material estimation — turning those raw quantities into cost figures and procurement plans
- Materials takeoff — narrows in on the physical items themselves (pipe, panels, fasteners)
- Quantity takeoff (broader sense) — can also capture measured work items tied to labor and installation effort
On an MEP scope, before a contractor can price the job they typically need:
- Total pipe footage by diameter
- Fitting and valve counts
- Equipment lists and specifications
Get any of that wrong and the fallout shows up later as procurement delays or a budget that doesn’t hold. That’s why getting quantities right matters before materials get ordered or crews get mobilized.
How BIM Makes Quantity Takeoff Easier
A BIM model isn’t just geometry rendered in 3D. Behind every wall, duct segment, or beam sits information such as:
- Dimensions, length, and area
- Volume
- Material type and component type
- Equipment or manufacturer data attached to the element
Because that data lives with each element, an estimator can pull up a schedule or a filtered view instead of tracing every item by hand across a stack of 2D sheets.
How much comes out cleanly still depends on a few things:
- The authoring software and how the model was structured
- What the project actually required in terms of data
- The level of detail built into the model
This is where Quantity Takeoffs start paying off — assuming the model was set up with extraction in mind from day one, something that’s often baked into proper 3D BIM modeling services rather than added as an afterthought.
How BIM Supports Materials Takeoffs

With a well-developed model, material information can be organized by discipline instead of scattered across separate drawing sets:
Structural
- Concrete
- Reinforcement
- Structural steel
Architectural
- Doors and windows
- Flooring
- Finishes
MEPF
- Pipes and ducts
- Cable trays
- Equipment, fittings, and valves
Pulling all of that into organized Materials Takeoffs gives estimators and contractors a cleaner base to plan procurement from, rather than piecing a materials list together from memory and scattered notes.
Model data only helps an estimator if it’s structured well enough to tie geometry back to something they can count on. The table below shows roughly how that connection works in practice.
| BIM Information | Quantity That Can Be Extracted | How It Can Support Estimation |
|---|---|---|
| Structural concrete elements | Volume of concrete | Supports concrete quantity planning |
| Structural steel members | Length, weight, or member count | Helps estimate steel requirements |
| Pipes | Length and diameter | Supports piping material planning |
| HVAC ducts | Length, area, or component count | Helps estimate ductwork requirements |
| Doors and windows | Count and dimensions | Supports procurement planning |
| MEP equipment | Equipment count and specifications | Helps organize equipment requirements |
What actually comes out of the model depends on element parameters, how consistently components were classified, and the standards the team agreed to follow up front. Gaps in parameters show up as gaps in quantities.
From BIM Quantities to BOQ and BOM
Once quantities come out of the model, they usually feed into one of two documents:
- Bill of Quantity — organizes measured work items, often by trade, for pricing, tendering, or ongoing cost control; estimators reference it well beyond the bidding stage
- Bill of Materials — narrower in scope, focused on the specific materials, components, or assemblies needed for a system, which makes it more directly useful when it’s time to place orders
BIM can support building both. Firms offering bill of materials services typically pair model-derived quantities with specifications and supplier data to produce something procurement can actually use. But the model doesn’t replace measurement rules, project-specific exclusions, or commercial review — that judgment still sits with the estimator, whether the deliverable is BOQ Services or BOM Services.
How BIM Helps Reduce Manual Measurement
Traditional takeoff work means flipping between drawing sheets and manually counting the same component across several views. BIM changes that pattern by helping to:
- Reduce repetitive measurement across sheets
- Keep quantities organized by category or system
- Carry updates through automatically when the model changes
- Surface quantities across multiple disciplines at once
- Give reviewers a visual way to check components, not just a spreadsheet
Even with all that, model-based quantities still need checking. BIM shrinks the manual workload — it doesn’t remove the need for a second look.
What Affects the Accuracy of BIM Quantity Takeoffs?
A model existing doesn’t mean its quantities are automatically correct. Accuracy depends on:
- Model accuracy and the Level of Development it was built to
- Correct classification of objects and families
- Consistent, complete model parameters
- Adherence to agreed modeling standards
- How well design changes were tracked and updated
- Missing or duplicate elements
- Project-specific measurement rules and required exclusions
- Software limitations in how quantities calculate
An estimator or quantity surveyor should always review extracted quantities before they inform a commercial decision. Skip that step, and small modeling gaps become real budget problems.
How BIM Supports Cost Planning and Procurement
Reliable quantities feed into several downstream decisions:
- Preliminary cost estimation
- Material procurement scheduling
- Budget planning and vendor discussions
- Construction planning and material tracking
- Change management as the design evolves
Say a pipe network gets extended mid-project. The model updates, and the associated quantities get reviewed again rather than remeasured from scratch. That’s a real, incremental benefit — not a claim that BIM calculates final project cost by itself. Pricing and commercial terms still sit outside the model.
Who Can Benefit From BIM-Based Quantity Takeoffs?
- General contractors — faster, more organized bid preparation
- Subcontractors — clearer scope-specific requirements
- Quantity surveyors — a structured starting point for measurement
- Estimators — less manual counting across disciplines
- Architects and engineers — easier cross-checking of design intent
- Developers — earlier visibility into budget assumptions
- Procurement teams — organized lists tied to real design data
- Fabricators — quantities aligned with shop drawing detail for prefabrication
Why BIM-Based Quantity Takeoffs Are Becoming Important
Projects are generating more structured data than they used to, and that’s changing how estimating teams operate. Pairing geometry with organized model information gives quantity-related work a steadier foundation than relying on drawing review alone.
It’s a practical shift, not a dramatic one — fewer redundant measurements and better cross-discipline visibility, especially on projects where structural, architectural, and MEPF models are coordinated together, as with structural BIM modeling work.
Conclusion
A well-developed BIM model gives estimators and quantity surveyors a structured source of information to start from, rather than a blank drawing set to measure by hand. Quantity takeoffs and materials takeoffs come out more efficiently when the model is built with that purpose in mind, and that data can feed directly into BOQ and Bill of Materials preparation. None of it removes the need for professional review — model quality, parameter accuracy, and project-specific rules still determine how useful the extracted quantities really are. Handled that way, BIM becomes a genuinely practical tool for organizing material planning, not a shortcut around the estimator’s judgment.