
Building Information Modeling is a way of planning, designing, and managing a building through a shared digital model that carries data as well as geometry. Instead of separate drawings that each describe one slice of a project, the model links walls, ducts, beams, equipment, and schedules in a single coordinated environment. That coordination is why architects, engineers, and contractors rely on it from early design through handover, and why teams without in-house capacity often turn to specialist BIM modeling services.
What Is Building Information Modeling?
A common misunderstanding is that BIM is simply 3D modeling under a longer name. A 3D model describes shape, while a BIM model also describes what each element is, what it is made of, and how it connects to its neighbors. ISO 19650, the international standard for information management, treats Building Information Modeling as the use of a shared digital representation of a built asset to support design, construction, and operation. A wall, for example, can carry its fire rating and finish, and those values can be scheduled without redrawing anything.
How Does BIM Work?
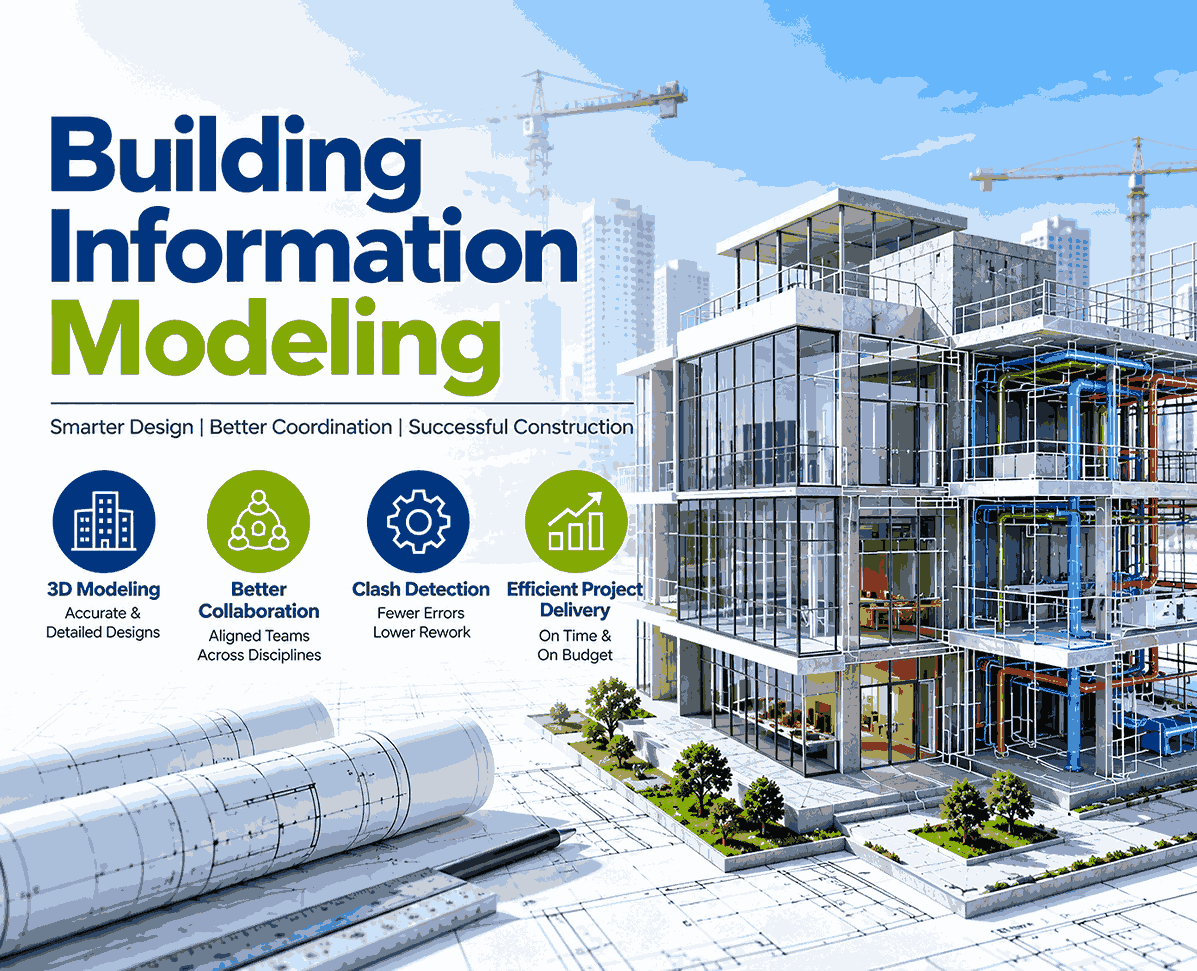
MEPF services, covering mechanical, electrical, plumbing, and fire protection systems, usually enter the workflow once the architectural and structural models have stabilized. A project typically begins with agreed requirements: the level of detail each element needs, the software and file formats in use, and who owns each model. Each discipline then builds its own model, and the models are combined so clash detection can flag conflicts, such as a duct running through a beam. Issues are resolved, models are updated, and the information carries through fabrication, construction, and operation, which is the full cycle behind Building Information Modeling.
Key Applications of BIM in Construction
The applications are easiest to see discipline by discipline. Architects use the model to test layouts and produce plans, sections, and room schedules that stay consistent with each other. With Building Information Modeling, structural engineers can check framing and foundations against architectural intent before drawings are issued. Mechanical, electrical, and plumbing teams route services through limited ceiling and shaft space, and fire protection designers place sprinkler mains and risers against everything else. Contractors then use the same model for sequencing, quantity takeoff, and prefabrication planning, rather than rebuilding that information from drawings.
Also Read: BIM for bridge Construction: Lessons from the Danjiang Bridge
Major Benefits of Building Information Modeling
Building Information Modeling delivers most of its value through coordination. When every discipline works from the same model, conflicts surface on screen rather than on site, and drawings, schedules, and quantities stay aligned. Visualization helps owners review a design before committing to it, and linking elements to cost and schedule data supports better planning. These gains depend on how well the model is built and managed, so results vary by project. A beam-to-duct conflict found in the model usually costs less to fix than one found during construction, which is why many teams invest early in Structural BIM modeling.
Different Types of BIM Services
Service types largely follow the disciplines involved. Architectural modeling covers layouts, building envelope, finishes, and room data. Structural work within Building Information Modeling covers foundations, columns, beams, and slabs, often aligned with the engineer’s analysis model. MEPF modeling places building systems at an agreed level of development so ducts, pipes, cable trays, and sprinklers fit together. Coordination and engineering support then tie the discipline models together, resolving clashes and producing shop or spool drawings for fabrication. Level of development, often shortened to LOD, defines how much geometric and data detail each element carries, and it should be set before modeling begins.
Laser scan to BIM services start on site, where a scanner records millions of measured points that form a point cloud of the existing building. Modelers use that cloud as a reference to build accurate architectural, structural, and MEPF models, which suits renovation, retrofit, and as-built documentation where original drawings are missing or unreliable. Accuracy depends on scan quality and the level of detail specified, so both should be agreed upfront. The result brings existing conditions into the same coordinated environment used for new design, extending the benefits to buildings that were never drawn with Building Information Modeling.
Who Uses BIM and When Is It Useful?
Roles on the Project Team
Architects rely on BIM for design coordination and documentation, while structural engineers and MEP consultants use it to check their systems against each other. Contractors use it for clash review, sequencing, quantity takeoff, and prefabrication planning. Developers and owners use it to review design intent and understand cost and schedule implications, and facility managers can draw on asset data for maintenance and renovation after handover. Each group needs different information from the same model, which is why agreeing on deliverables early matters.
When BIM Adds the Most Value
Value rises with complexity. A simple single-trade building may need little more than modeled drawings, while hospitals, laboratories, data centers, and mixed-use towers pack dense services into tight spaces and benefit most from early coordination. Renovation work with poor records gains from scanning, and projects with many trades gain from regular model reviews. Smaller projects can still benefit when the scope is limited to one discipline, such as structural modeling for a steel-framed building. Information requirements matter as well: if an owner wants model data for facility management, the project needs to plan for it from the start, not after construction ends.
How BIMServices.net Can Support Your Project
BIMServices.net offers 3D BIM modeling, 3D clash coordination, project BIM coordination, shop and spool drawings, bills of materials, structural modeling, and as-built documentation, with offices in the United States, the United Kingdom, and Canada. The right mix depends on the stage and disciplines involved, and work can be scoped by discipline or by project phase. Sharing drawings, scope, the required level of development, and software preferences upfront lets the team scope the work accurately and avoid rework later. Existing buildings without reliable records can start from a scan instead.
Conclusion
BIM matters because it gathers design, coordination, and construction information into one model that teams can check, update, and rely on. Used well, it exposes conflicts earlier, keeps documents consistent, and supports decisions that would otherwise rest on assumptions. Whether you are planning new construction or documenting an existing building, the value comes from agreeing on scope and detail early. If you are ready to define yours, discuss it with a team that provides BIM engineering services.